
Search results for "Unity" in Home Design Ideas

 Lake County Flooring
Project Features: Engage Genesis 2000MW flooring in Ispwich, Emser Esplanade Flooring in the Basement Bathroom & Mohawk True Unity Carpet in Ancestral in the Basement Bedrooms

 Raykon Construction
Basement - mid-sized transitional walk-out carpeted basement idea in Salt Lake City with no fireplace and beige walls

 WSM Craft
Embracing the notion of commissioning artists and hiring a General Contractor in a single stroke, the new owners of this Grove Park condo hired WSM Craft to create a space to showcase their collection of contemporary folk art. The entire home is trimmed in repurposed wood from the WNC Livestock Market, which continues to become headboards, custom cabinetry, mosaic wall installations, and the mantle for the massive stone fireplace. The sliding barn door is outfitted with hand forged ironwork, and faux finish painting adorns walls, doors, and cabinetry and furnishings, creating a seamless unity between the built space and the décor.
Michael Oppenheim Photography
Find the right local pro for your project

 Commonwealth Contracting LLC
The rounded mirrors echo the shape of the window in the adjoining area creating a sense of unity and continuity into the bathroom.
Example of a trendy bathroom design in Charleston
Example of a trendy bathroom design in Charleston

 GreyHunt Interiors
Stacy Zarin
Living room - traditional formal and enclosed medium tone wood floor and orange floor living room idea in DC Metro with white walls
Living room - traditional formal and enclosed medium tone wood floor and orange floor living room idea in DC Metro with white walls


 Hallmark Floors
Beautiful custom home by architect/designer Michelle Anaya in Southern California. Hardwood Floor is Marina French Oak from our Ventura Collection. This stunning home is in Los Angeles, CA.

 Laura Hull Photography
Interior Design: Ryan White Designs
Living room - eclectic formal living room idea in Los Angeles with gray walls, a standard fireplace and no tv
Living room - eclectic formal living room idea in Los Angeles with gray walls, a standard fireplace and no tv


 Terravista Interior Design Group
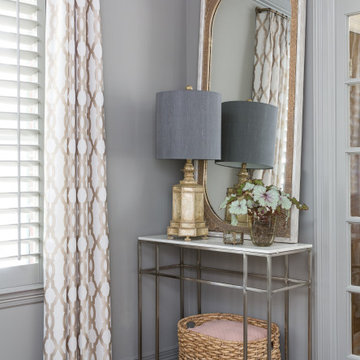
The client wanted to create a traditional rustic design with clean lines and a feminine edge. She works from her home office, so she needed it to be functional and organized with elegant and timeless lines. In the kitchen, we removed the peninsula that separated it for the breakfast room and kitchen, to create better flow and unity throughout the space.

 Mark D. Williams Custom Homes, Inc.
Inspiration for a rustic light wood floor porch remodel in Minneapolis with a standard fireplace, a stone fireplace and a standard ceiling


 Crystorama Lighting
The Solaris Collection, often referred to as a sculpture for the home, was inspired by art work at MOMA in New York. The Solaris is reminiscent of a globe, a symbol of unity and continuity; simple yet not ordinary.


 Leo Parrella Design Group
Inspiration for a contemporary dark wood floor kitchen remodel in Orange County with an undermount sink, glass-front cabinets, white cabinets, stainless steel appliances and an island

 SterchiConstructionLLC
Inside features dramatic archways, custom trim work, millwork, and doors throughout
Inspiration for a timeless formal dark wood floor and brown floor living room remodel with gray walls, a standard fireplace and a tile fireplace
Inspiration for a timeless formal dark wood floor and brown floor living room remodel with gray walls, a standard fireplace and a tile fireplace

 Hamilburg Interiors
We met the design challenge of creating one large family-friendly space from the original front and back parlors of this 18th century Federal farmhouse, while still achieving a multi-purpose library/music room.
The Farrow and Ball color Stiff key blue helped to unite the 2 spaces. Painting walls and woodwork alike in the space gave it optimum unity. The Old World Weaver's blue cotton damask, fabricated on both sofa and love seat, was positioned in a way that gave additional harmony to the room.
Somewhat unexpected in this traditional home was the use of the caramel colored wilton area rug as well as the custom wrapped linen coffee table. The playful Brunschwig & Fils chinoserie animal print also gave the club chair next to the book cases a less formal look.
Photography by Eric Roth. In collaboration with Home Glow Design.
 Hansell Design
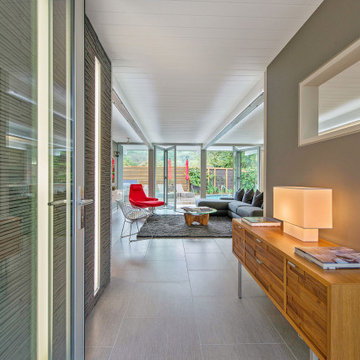
CLASSICALLY MODERN HAVEN BY THE HILLS
A mid-century Eichler renovation, optimized for sunlight and the vistas of the valley. Structural adaptations allow for extensive glazing, achieving seamless integration of the landscape to create unity and spatial flow.
 Hansell Design
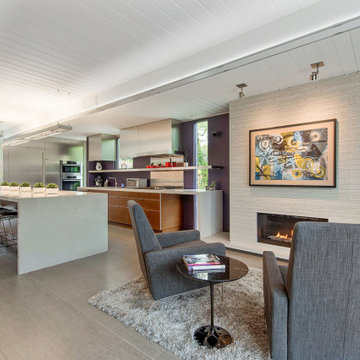
CLASSICALLY MODERN HAVEN BY THE HILLS
A mid-century Eichler renovation, optimized for sunlight and the vistas of the valley. Structural adaptations allow for extensive glazing, achieving seamless integration of the landscape to create unity and spatial flow.
53