
Search results for "Unity" in Home Design Ideas




Find the right local pro for your project


 Unity Homes
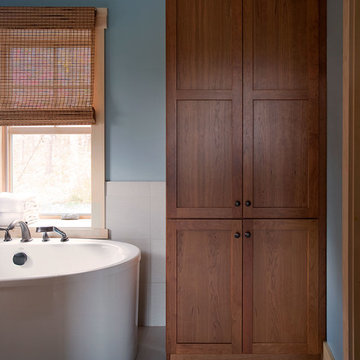
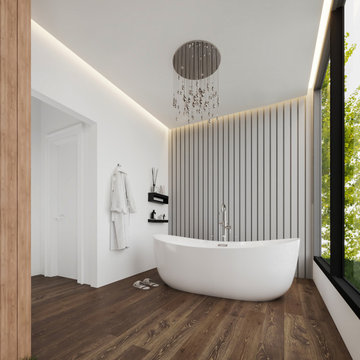
A large soaking tub in the master bathroom is just the place to unwind at the end of a stressful day! The 9" deep widow wells easily accommodate towels within easy reach!
James R Salomon, Photographer

Inspiration for a large rustic master medium tone wood floor bedroom remodel in Denver with beige walls, a corner fireplace and a stone fireplace
 Unity Homes
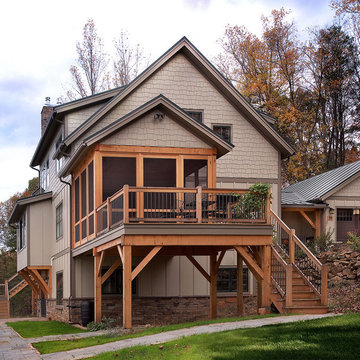
Board and batten fiber cement siding is accentuated by fiber cement shingle on the second story. A standing seam metal roof and Port Orford Cedar porch, decking and stairways complete the exterior.

 Tobi Fairley Interior Design
Nancy Nolan
Walls are Sherwin Williams Relaxed Khaki, Trim is Sherwin Williams Alabaster, Sectional is Lee Industries with Duralee Fabric.
Inspiration for a large transitional medium tone wood floor family room remodel in Little Rock with beige walls
Inspiration for a large transitional medium tone wood floor family room remodel in Little Rock with beige walls

 INVIEW Interior Design
Bunkhouse - an ultimate space for sleep-overs and fun hang-out times.
Photography: Jon Huelskamp
Example of a trendy gray floor and carpeted playroom design in Minneapolis with gray walls
Example of a trendy gray floor and carpeted playroom design in Minneapolis with gray walls

 ICON Stone + Tile
ICON Stone + Tile // wall tile
Living room - large country formal and open concept light wood floor and beige floor living room idea in Calgary with white walls, a standard fireplace, a concrete fireplace and no tv
Living room - large country formal and open concept light wood floor and beige floor living room idea in Calgary with white walls, a standard fireplace, a concrete fireplace and no tv

 JAC Interiors
Small eclectic loft-style light wood floor and beige floor living room photo in Los Angeles with multicolored walls, a corner fireplace, a plaster fireplace and a wall-mounted tv

 Gia Mar Interiors
Example of a trendy 3/4 white tile gray floor and single-sink sliding shower door design in New York with flat-panel cabinets, dark wood cabinets, a two-piece toilet, a vessel sink, gray countertops and a built-in vanity
 Unity Homes
Reversing the layout in this Värm provided for a vaulted ceiling in the living room enhancing the open-concept and filling the home with natural light.
James R Salomon Photography


12