
Search results for "Unity" in Home Design Ideas
 Unity Homes
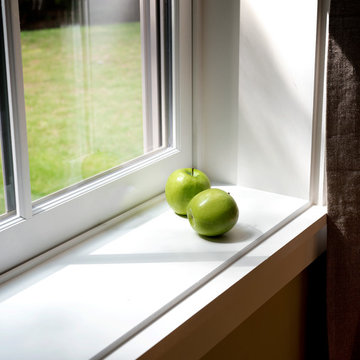
Thick insulated walls to keep out moisture and reduce thermal bridging coupled with triple glazed windows enhance the quiet living environment in a Unity Home.
Photo : Jamie Salomon

 Locati Architects
Rustic Zen Residence by Locati Architects, Interior Design by Cashmere Interior, Photography by Audrey Hall
Mountain style formal and open concept light wood floor and gray floor living room photo with white walls
Mountain style formal and open concept light wood floor and gray floor living room photo with white walls
Find the right local pro for your project

Example of a bedroom and mid-sized classic girl carpeted and beige floor kids' bedroom design in Orlando with pink walls


 Eric Roseff Designs
Michael J. Lee Photography
Example of a transitional carpeted bedroom design in Boston with white walls
Example of a transitional carpeted bedroom design in Boston with white walls
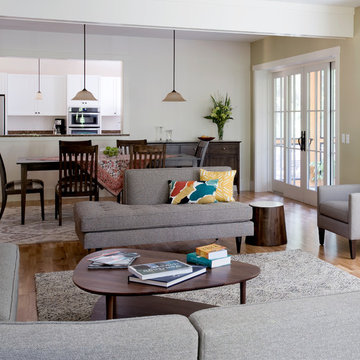 Unity Homes
The pass through kitchen widow to the open concept dining and living area of this faculty home on the college campus allows for ease in entertaining both the administrative and student bodies.
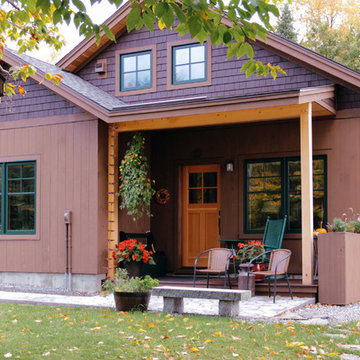 Unity Homes
An exterior finish that combines Ship-lap Pine with White Cedar shingle ensures that the home blends perfectly with the beautiful natural landscape.
Inspiration for a contemporary home design remodel in Boston
Inspiration for a contemporary home design remodel in Boston

 Moniomi Design
Drop-in bathtub - contemporary beige floor drop-in bathtub idea in Miami with beige walls

 User
UserInspiration for a country l-shaped medium tone wood floor and beige floor kitchen remodel in Phoenix with shaker cabinets, white cabinets, white backsplash, subway tile backsplash, stainless steel appliances and an island

 THE COTTAGE
Wood-Mode Cabinetry and Wolf/
Inspiration for a timeless l-shaped medium tone wood floor and brown floor kitchen remodel in New Orleans with a farmhouse sink, shaker cabinets, beige cabinets, stainless steel appliances, an island and black countertops
Inspiration for a timeless l-shaped medium tone wood floor and brown floor kitchen remodel in New Orleans with a farmhouse sink, shaker cabinets, beige cabinets, stainless steel appliances, an island and black countertops

 TOTAL CONCEPTS
Example of a cottage u-shaped medium tone wood floor and brown floor eat-in kitchen design in San Francisco with a farmhouse sink, shaker cabinets, medium tone wood cabinets, stainless steel appliances, an island and white countertops


 Unity Homes
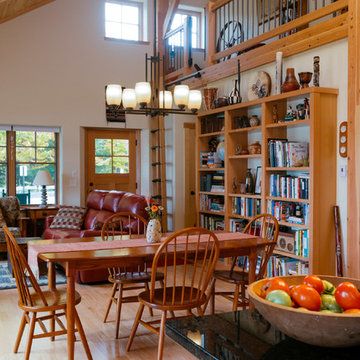
The home features an open concept kitchen, dining and living area. A vaulted ceiling adds height and light to the first floor and is complemented by natural timbers.
 Unity Homes
The simplicity of the traditional open design kitchen blends harmoniously with the clean simple lines of the contemporary living and dining area.
James R Salomon Photography

8