
Search results for "Universities" in Home Design Ideas

 TVL Creative Ltd.
This project was not only full of many bathrooms but also many different aesthetics. The goals were fourfold, create a new master suite, update the basement bath, add a new powder bath and my favorite, make them all completely different aesthetics.
Primary Bath-This was originally a small 60SF full bath sandwiched in between closets and walls of built-in cabinetry that blossomed into a 130SF, five-piece primary suite. This room was to be focused on a transitional aesthetic that would be adorned with Calcutta gold marble, gold fixtures and matte black geometric tile arrangements.
Powder Bath-A new addition to the home leans more on the traditional side of the transitional movement using moody blues and greens accented with brass. A fun play was the asymmetry of the 3-light sconce brings the aesthetic more to the modern side of transitional. My favorite element in the space, however, is the green, pink black and white deco tile on the floor whose colors are reflected in the details of the Australian wallpaper.
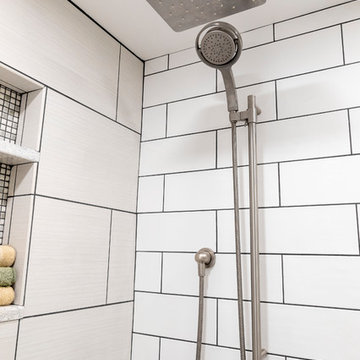
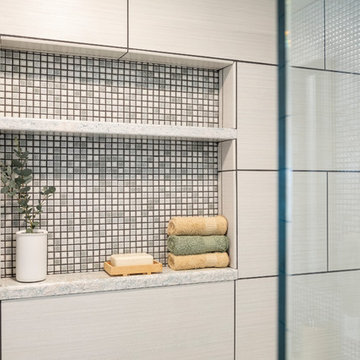
Hall Bath-Looking to touch on the home's 70's roots, we went for a mid-mod fresh update. Black Calcutta floors, linear-stacked porcelain tile, mixed woods and strong black and white accents. The green tile may be the star but the matte white ribbed tiles in the shower and behind the vanity are the true unsung heroes.


Find the right local pro for your project
 Chris Sandlin Homes
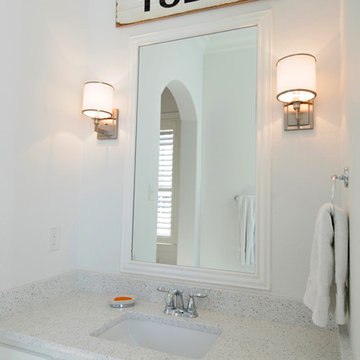
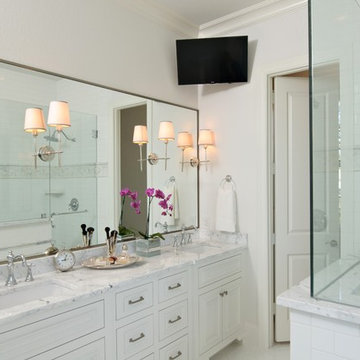
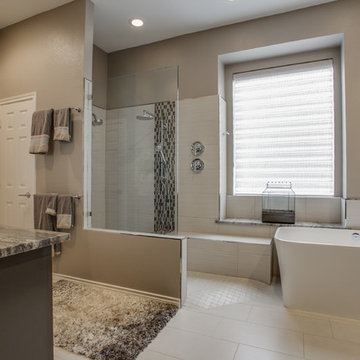
Transitional white tile and porcelain tile bathroom photo in Dallas with an undermount sink
 Harrell Design + Build
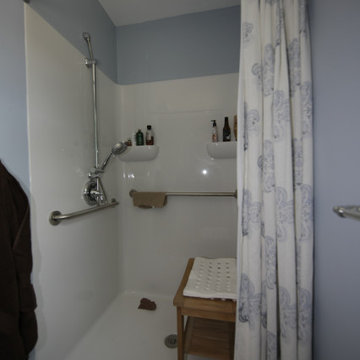
Universal Design creates an environment accessible by all people, creating a home that functions seamlessly for all family members regardless of age or physical limitations. It makes a home more “visitable” and allows homeowners to age in place rather than move elsewhere to meet a changing physical need. The Harrell Remodeling Design + Build team can incorporate Universal Design features as part of a complete home remodel, or one room at a time. Explore our gallery for inspiration on how Universal Design work
 Chris Sandlin Homes
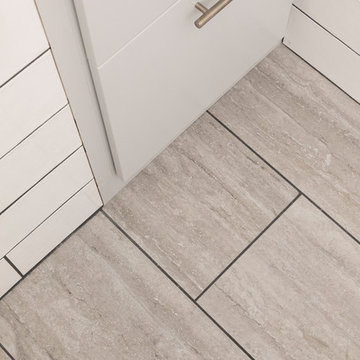
Example of a transitional porcelain tile bathroom design in Dallas with an undermount sink and white cabinets
 R&R Interior Design -Sorority House Design
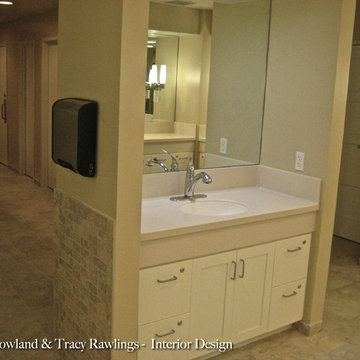
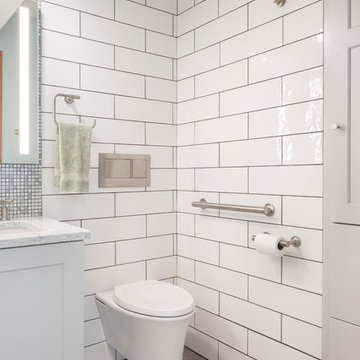
Communal bathroom Chi Omega Sorority House , University of Missouri
Example of a classic bathroom design in Dallas
Example of a classic bathroom design in Dallas



 JMC Home Remodeling
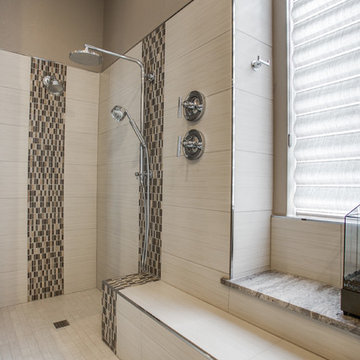
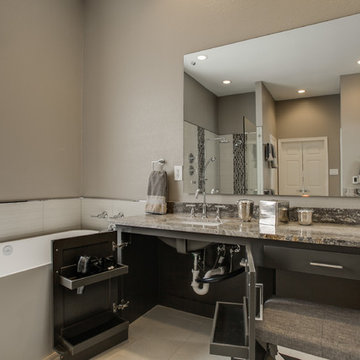
Our clients wished to remodel their master bedroom and bath to accommodate their changing mobility challenges. They expressed the importance of maximizing functionality to allow accessibility in a space that was elegant, refined and felt like home. We crafted a design plan that included converting two smaller bedrooms, a small bath and walk-in closet into a spacious master suite with a wheelchair accessible bathroom and three closets.
Custom, double pocket doors invite you into the 25-foot wide, light-filled bedroom with generous floor space to maneuver around the bed and furniture. Hardwood floors, recessed lighting and window views to the owner’s gardens make this bedroom particularly warm and inviting.
In the bathroom, the 5×7 roll-in shower features natural marble tile with a custom rug pattern. There’s also a new, accessible sink and vanity with plenty of storage. Wider hallways and pocket doors were installed throughout as well as a completely updated seated chairlift that allows access from the garage to the second floor. Altogether, it’s a beautiful space where the homeowners can comfortably live for years to come.

 Home Sweet Home Remodeling
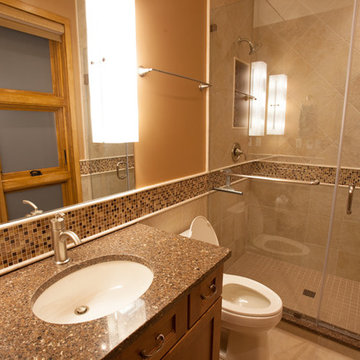
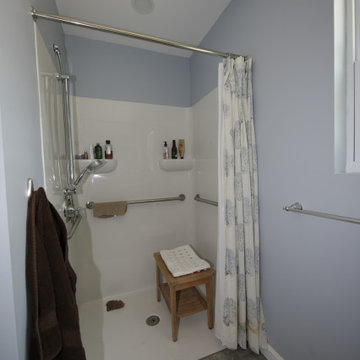
Curbless shower that is stylish!
Bathroom - transitional bathroom idea in Cleveland
Bathroom - transitional bathroom idea in Cleveland
 R&R Interior Design -Sorority House Design
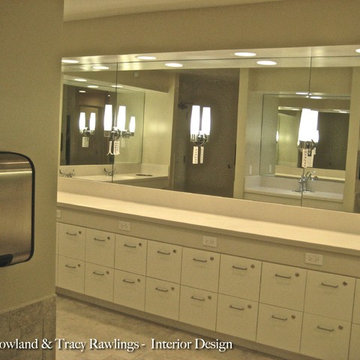
communal bathroom at Chi Omega Sorority House, University of Missouri
Elegant bathroom photo in Dallas
Elegant bathroom photo in Dallas
30