
Search results for "University" in Home Design Ideas

 MAP Consultants, LLC
Listed by Joe Brooks, KW Academy Office, Albuquerque. Furniture provided by CORT Furniture Rental, Albuquerque. Eric @ KW Academy Office, Albuquerque, NM


Find the right local pro for your project

 Mural Art - Wall Murals and Custom Paintings
Tom Taylor www.WowEffects.com
Inspiration for a contemporary home bar remodel in DC Metro
Inspiration for a contemporary home bar remodel in DC Metro
 Mural Art - Wall Murals and Custom Paintings
Tom Taylor www.WowEffects.com
Home bar - contemporary home bar idea in DC Metro
Home bar - contemporary home bar idea in DC Metro
 Mural Art - Wall Murals and Custom Paintings
Tom Taylor www.WowEffects.com
Example of a trendy home bar design in DC Metro
Example of a trendy home bar design in DC Metro


 Harrell Design + Build
Aging gracefully...in your home. We asked Senior Designer, and Certified Aging in Place Specialist, Genie Nowicki about key ideas for bathroom design that include Aging/ Living in Place. (Universal Design)
Here are just a few of her suggestions!
1. Comfort Height Toilets (perhaps wall-hung).
2. Curb-less/walk-in showers
3. Hand-held shower heads on a bar for use at varying heights
4. Wall-hung sinks to allow seated use
5. Motion activated faucets
6. Grab Bars and Towel Bars at comfortable heights
7. Storage with easy access features, such as roll-outs.
8. Electrical outlets in drawers for convenience
9. Bidet accessories (“washlets”) on toilets for personal hygiene.
Or take a peek at our website page dedicated to this important and timely topic! ➡️ https://lnkd.in/ghRtcAr

 Lowell Custom Homes
, Lake Geneva, WI.,
Universal Design, Accessible bathroom, wet room, roll in shower with bench, large rectangle wall and floor tile, trough drain, hand shower head, adjustable shower slide bar, hand held shower head,

 Mural Art - Wall Murals and Custom Paintings
Tom Taylor www.WowEffects.com
Inspiration for a contemporary basement remodel in DC Metro
Inspiration for a contemporary basement remodel in DC Metro

 KG Builders
Located at 3142 State St, this property currently sits on a 30 x 110 lot in the sought after University area of Uptown New Orleans.
This new construction home will consist of 3 bedrooms and 2.5 bathrooms and have coveted off street parking. Professionally designed by an established architectural design firm, this home will provide details and characteristics that are not only familiar to the area but will also deliver an exceptional living experience that will set it apart from the rest. This is a great walk able with many dining and shopping options near by. Experience living in a classic New Orleans home with a modern and open feel.

 Innovate Building Solutions
This accessible bathroom was designed with ample turning radius for a lower level barrier free bathroom design.
Mid-sized transitional beige tile and ceramic tile concrete floor walk-in shower photo in Columbus with recessed-panel cabinets, medium tone wood cabinets, tile countertops and a one-piece toilet
Mid-sized transitional beige tile and ceramic tile concrete floor walk-in shower photo in Columbus with recessed-panel cabinets, medium tone wood cabinets, tile countertops and a one-piece toilet

 Zach Of All Trades
University Hills-A Twist on Modern. Eclectic modern front yard. Custom steel planters, privacy screen, perennial gardens in Boulder, CO.
Natalie Beck Photography
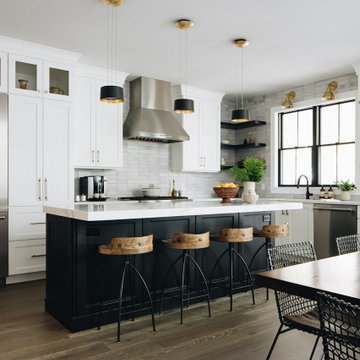
 Beth Howley Creative LLC
Custom Kitchen feature white cabinets with a black stained 8ft island. Hand made Pratt and Larson tile is used for the backsplash.
Example of a large country kitchen design in Grand Rapids
Example of a large country kitchen design in Grand Rapids
 Harrell Design + Build
Aging gracefully...in your home. We asked Senior Designer, and Certified Aging in Place Specialist, Genie Nowicki about key ideas for bathroom design that include Aging/ Living in Place. (Universal Design)
Here are just a few of her suggestions!
1. Comfort Height Toilets (perhaps wall-hung).
2. Curb-less/walk-in showers
3. Hand-held shower heads on a bar for use at varying heights
4. Wall-hung sinks to allow seated use
5. Motion activated faucets
6. Grab Bars and Towel Bars at comfortable heights
7. Storage with easy access features, such as roll-outs.
8. Electrical outlets in drawers for convenience
9. Bidet accessories (“washlets”) on toilets for personal hygiene.
Or take a peek at our website page dedicated to this important and timely topic! ➡️ https://lnkd.in/ghRtcAr

 Salcedo Homes
Inspiration for a mid-sized transitional light wood floor and gray floor hallway remodel in Dallas with white walls and a white front door


 DTV INSTALLATIONS LLC
The customer requested that we include a c With this remote, the customer will be able to control the entire home theater system remotely.
Example of a large minimalist open concept bamboo floor home theater design in New York with gray walls and a wall-mounted tv
Example of a large minimalist open concept bamboo floor home theater design in New York with gray walls and a wall-mounted tv

 Lentz Kitchen & Bath
The Crystal Keyline island, range-hood and accessible cooktop area are focal points, finished in Antique Ivory w/Brown Highlights, that contrast nicely with Crystal Keyline Toasted Rye w/Brown Highlights cabinetry. The Bayfield door style unifies the design.
Typhoon Bordeaux granite countertops are layered in staggered heights for added visual interest.
The on-set of a neuromuscular disorder was the basis for this custom kitchen and required the complete customization of this space to the specific needs of the client, as well as to his wife who does most the cooking on a daily basis. The layout was designed for the couple to be able to work together in the kitchen, or independently.
An accessible prep area next to the stove allows plenty of room for multiple cooks in the kitchen. Note the placement of the microwave is not only ideal for wheelchair accessibility, but eliminates potentially dangerous overhead lifting of hot or heavy containers.
Although largely dictated by the husband's need for accessibility, the universal design of this kitchen is also extremely friendly for a person of smaller stature (his wife!)
The couple feels at home in this kitchen yet, it’s not obvious that someone with physical limitations utilizes this space.
124