
Search results for "University" in Home Design Ideas


 Creative Renovations
Eating space in the kitchen allows easy access to appliances, food, and sink.
Photography-Roland Hardy
Kitchen/dining room combo - large transitional u-shaped porcelain tile kitchen/dining room combo idea in Detroit with an undermount sink, recessed-panel cabinets, white cabinets, granite countertops, multicolored backsplash, glass tile backsplash, stainless steel appliances and an island
Kitchen/dining room combo - large transitional u-shaped porcelain tile kitchen/dining room combo idea in Detroit with an undermount sink, recessed-panel cabinets, white cabinets, granite countertops, multicolored backsplash, glass tile backsplash, stainless steel appliances and an island

 Mural Art - Wall Murals and Custom Paintings
Tom Taylor www.WowEffects.com
Inspiration for a contemporary home bar remodel in DC Metro
Inspiration for a contemporary home bar remodel in DC Metro
Find the right local pro for your project

 Nicole Zules Decorative & Fine Artist and Muralist
Close-Up: Songbird from preceding photograph.
A landscape of intertwining branches with spawning leaves upon a background painted, nuanced and highlighted to reflect like genuine silver leaf, is further adorned by perched and birds aloft and fluttering overhead and upon all of its walls in this University Park powder room with its opulent stone sink, angled walls and bending under a curving staircase ceiling.

 GB General Contractors
Covered Patio Back Door with Concrete Ramp ADA Universal Design and Covered Breezeway
Demo Existing Space
Pour concrete foundation - Larger covered outdoor space. Open-air firepit. Detached Man Cave Elevator.
Exterior Doors with concrete Ramp.
Roof match existing roofline and material.
Brick / Mason match existing Color Boral Brick - Old Boston.
Siding Vinyl match existing.
Natural gas grill and 22Kw Generator
Lighting and Fans
Elevator Shaft and Elevator for detached Man Cave
Paint and Gutters
 Mural Art - Wall Murals and Custom Paintings
Tom Taylor www.WowEffects.com
Home bar - contemporary home bar idea in DC Metro
Home bar - contemporary home bar idea in DC Metro

 MAP Consultants, LLC
Listed by Joe Brooks, KW Academy Office, Albuquerque, NM. Furniture provided by CORT Furniture Rental Albuquerque. Photos by Eric@ KW Academy Office, Albuquerque, NM

 YSL Builders
ªSteve Chenn Photography
Example of a mid-sized trendy backyard concrete paver and rectangular lap pool design in Houston
Example of a mid-sized trendy backyard concrete paver and rectangular lap pool design in Houston

 Bardwell Homes
Cabinets, all bathrooms, ceilings & trim (doors, base, crown & windows)
Sherwin Williams 7005 “Pure White”
Cabinets kitchen, island & laundry
Sherwin Williams 1015 “Skyline Steel”
Walls
Sherwin Williams 7011 “Natural Choice”

 BwCollier Interior Design, BwC Studio, Inc
Example of a large transitional l-shaped light wood floor and brown floor open concept kitchen design in Houston with a double-bowl sink, shaker cabinets, white cabinets, quartzite countertops, gray backsplash, glass tile backsplash, stainless steel appliances and an island
 Bardwell Homes
Cabinets, all bathrooms, ceilings & trim (doors, base, crown & windows)
Sherwin Williams 7005 “Pure White”
Cabinets kitchen, island & laundry
Sherwin Williams 1015 “Skyline Steel”
Walls
Sherwin Williams 7011 “Natural Choice”


 Zach Of All Trades
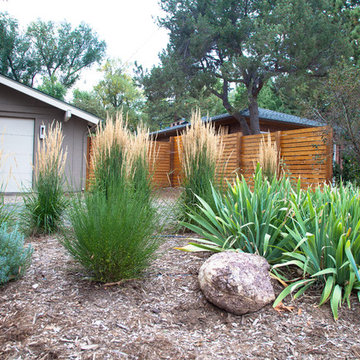
University Hills-A Twist on Modern. Eclectic modern front yard. Custom steel planters, privacy screen, perennial gardens in Boulder, CO.
Natalie Beck Photography

 O’Hara Interiors
Martha O'Hara Interiors, Interior Design & Photo Styling | Thomas Kuoh Photography
Please Note: All “related,” “similar,” and “sponsored” products tagged or listed by Houzz are not actual products pictured. They have not been approved by Martha O’Hara Interiors nor any of the professionals credited. For information about our work, please contact design@oharainteriors.com.

 Scholl Construction
Zero depth threshold for handicap accessibility
Large trendy master beige tile and porcelain tile porcelain tile corner bathtub photo in Chicago with recessed-panel cabinets, medium tone wood cabinets, beige walls and marble countertops
Large trendy master beige tile and porcelain tile porcelain tile corner bathtub photo in Chicago with recessed-panel cabinets, medium tone wood cabinets, beige walls and marble countertops

 User
Here's the living room for Santa Clara University. The large neutral sectional is perfect for the long space and the abstract art adds tons of color, but still coordinates with the rest of the space. Follow me on Instagram and Facebook for more project photos!


 Grand House LLC
kyle jordan Look2Homes
Inspiration for a timeless freestanding desk study room remodel in Chicago with brown walls and no fireplace
Inspiration for a timeless freestanding desk study room remodel in Chicago with brown walls and no fireplace
 Bardwell Homes
Walls
SW 7641 "Collande Gray"
Trim & ceilings
SW 7005 "Pure White"
Interior doors
BM HC-166 "Kendall Charcoal"
Cabinets (master bath)
BM HC-166 "Kendall
Charcoal"
Slab countertops
Carrara marble
Wood flooring
Baroque Flooring Luxembourg 7.5, “Kimpton”
 GB General Contractors
Master Bath ADA Universal Design
Demo Existing Repour Foundation in Shower for Zero Barrier Shower
Installed
Shower Glass 3/4 Clear Glass Coated with Enduro Sheild.
Ice Glass Block Window for Natural Lighting.
Brushed Nickel Plumbing Fixtures and Bath Accessories.
Lighting with Smart Switches.
Vanity Top Quartz ICED WHITE QUARTZ 3cm EASED EDGE
Cabinets with offset drain for better access to sink while in chair.
Doors - 6 Pannel and Barn
Tile Information
MAPEI FLEX COLOR CQ 93 WARM GRAY
IDYLLIC BLENDS TRANQUIL SNOW WALL SHOWER ACCENT
COVE CREEK CC10 WALL SHOWER MB / FLOOR ROOM
KEYSTONES D014 DESERT GRAY FLOOR SHOWER
128