
Search results for "University" in Home Design Ideas


Find the right local pro for your project


 Remodel Works Bath & Kitchen
This University City, California kitchen remodel is a beautiful large space to enjoy socializing, spending time with the family and cooking a large meal. The kitchen remodel is highlighted with white cabinets, kitchen skylight, kitchen rectangular island and an elegant backsplash. www.remodelworks.com

 Sandra Hambley
A tranquil oasis was created for the parents in their master bath. Luxury selections include 6x18 tile for the tub deck, marble countertops, and rain head shower system. This bathroom also has several high tech features including a shower surround sound system and touch faucets.
Jonathan Miller


 Guimar Urbina Interiors, Corp.
Barry Grossman
Art by Latin for Glory
Dressing room - contemporary women's medium tone wood floor dressing room idea in Miami with open cabinets, white cabinets and white walls
Dressing room - contemporary women's medium tone wood floor dressing room idea in Miami with open cabinets, white cabinets and white walls

 Salcedo Homes
Inspiration for a mid-sized transitional single-wall light wood floor and gray floor eat-in kitchen remodel in Dallas with a farmhouse sink, recessed-panel cabinets, white cabinets, quartz countertops, white backsplash, subway tile backsplash, stainless steel appliances and an island


 Universal Cabinetry Design
Element Photography
Example of a transitional kitchen design in Philadelphia
Example of a transitional kitchen design in Philadelphia

 Universal Appliance and Kitchen Center
 | 26767 Agoura Road, Calabasas, CA 91302 (818) 880-0011 | 12050 Ventura Blvd., Studio City, CA 91604 (818) 755-1111


 Remodel Works Bath & Kitchen
This University City, California kitchen remodel is a beautiful large space to enjoy socializing, spending time with the family and cooking a large meal. The kitchen remodel is highlighted with white cabinets, kitchen skylight, kitchen rectangular island and an elegant backsplash. www.remodelworks.com
 A/Revelation designs
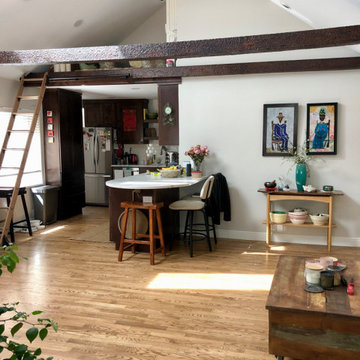
Living room remodel to raise the ceiling and add skylights, exposed beams, and a quant loft for relaxing above the kitchen in the University Park neighborhood of Denver, CO.

 Hillstar Construction Services
addet madan Design
Mid-sized trendy wooden u-shaped open staircase photo in Los Angeles with white walls
Mid-sized trendy wooden u-shaped open staircase photo in Los Angeles with white walls


 Lowell Custom Homes
, Lake Geneva, Wi., Call it a Modern Contemporary Lodge or Post Modern Scottish architecture this home was a true collaboration between the homeowner, builder and architect. The homeowner had a vision and definite idea about how this home needed to function and from there the design evolved with impeccable detail for all of its simplicity. The entire home is accessible and includes an in-law apartment.
167