
Search results for "University" in Home Design Ideas
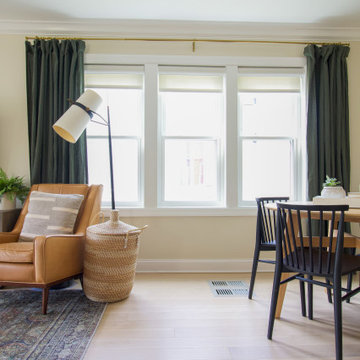


 Keystone Homes
Enclosed dining room - mid-sized traditional medium tone wood floor and brown floor enclosed dining room idea in Houston with blue walls and no fireplace
Find the right local pro for your project

 Universal Appliance and Kitchen Center
Miele Rangetops at Universal Appliance and Kitchen Center
26767 Agoura Road, Calabasas, CA 91302
Phone 818.880.0011 Fax 818.880.0411
12050 Ventura Blvd.,Studio City, CA 91604
Phone 818.755.1111 Fax 818.755.9111
www.uakc.com
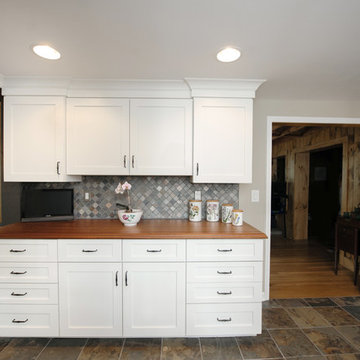
 Universal Cabinetry Design
Signature Custom Cabinetry, Magrann Construction, Elements Photography
Transitional home design photo in Philadelphia
Transitional home design photo in Philadelphia


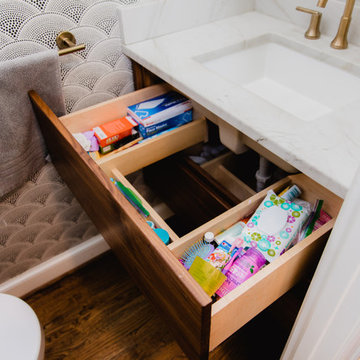
 Hammer Design Build Remodel
Contemporary style interior remodel as part of a whole home renovation in American University Park in NW Washington DC designed with Amish built custom storage. Textured black and white wallpaper in a small powder room half bath and concrete hand painted tiles at the foyer. Mixed wood and metal finishes.
 Universal Cabinetry Design
Transitional kitchen photo in Philadelphia with raised-panel cabinets, beige cabinets and an island


 Universal Appliance and Kitchen Center
 | 26767 Agoura Road, Calabasas, CA 91302 (818) 880-0011 | 12050 Ventura Blvd., Studio City, CA 91604 (818) 755-1111


 Hammer Design Build Remodel
Contemporary style custom kitchen in American University Park in NW Washington DC designed with Amish built custom cabinets. 2 tone cabinetry, white and dare green cabinets with large island with seating. Open concept kitchen connected with the dining room with wood bench seating and cabinetry storage at the dining room with floating wood shelving. Gold metal accents with gold hardware and gold faucet and lighting fixtures.


 Thompson Custom Homes
Designer: Robert Dames Designs, Interior Designer: Sarah West & Cindy Witmer Designs, Photographer: Steve Chenn
Example of a classic dining room design in Houston with gray walls
Example of a classic dining room design in Houston with gray walls

 Rainier Custom Homes
Example of a mid-sized transitional master multicolored tile and stone tile pebble tile floor and gray floor freestanding bathtub design in Seattle with raised-panel cabinets, dark wood cabinets, a two-piece toilet, gray walls, an undermount sink, quartzite countertops, a hinged shower door and multicolored countertops
 Rainier Custom Homes
Mid-sized transitional master multicolored tile and stone tile pebble tile floor and gray floor freestanding bathtub photo in Seattle with raised-panel cabinets, dark wood cabinets, a two-piece toilet, gray walls, an undermount sink, quartzite countertops, a hinged shower door and multicolored countertops
 Haas Development and Construction
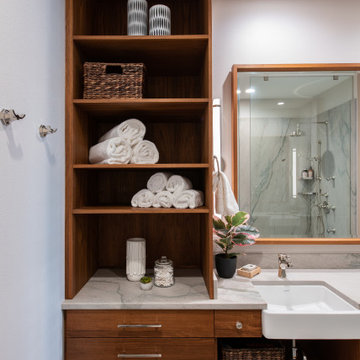
Custom built teak vanity, built by the client, an woodworking hobbyist.
Photographer: Jeff Beck Photography
Designer: Six Walls
Inspiration for a mid-sized contemporary master white tile porcelain tile, gray floor and double-sink walk-in shower remodel in Seattle with flat-panel cabinets, a two-piece toilet, an undermount sink, quartzite countertops, white countertops and white walls
Inspiration for a mid-sized contemporary master white tile porcelain tile, gray floor and double-sink walk-in shower remodel in Seattle with flat-panel cabinets, a two-piece toilet, an undermount sink, quartzite countertops, white countertops and white walls

174