
Search results for "University" in Home Design Ideas

 TATUM BROWN CUSTOM HOMES
Tatum Brown Custom Homes {Architect: William Briggs} {Interiors: Mary Beth Wagner of Avrea Wagner} {Photo Credit: Shoot 2 Sell}
Entryway - transitional entryway idea in Dallas
Entryway - transitional entryway idea in Dallas

 Universal Landscape, Inc.
 @ copyright 2017 www.universallandscapefl.com
Photo of a tropical landscaping in Miami.
Photo of a tropical landscaping in Miami.

 Exterior Worlds Landscaping & Design
The entrance features a sophisticated iron railing that gracefully curves along the steps, enhancing the architectural elegance of this Houston home. The lush greenery, neatly trimmed hedges, and vibrant pink flowers create a welcoming and picturesque setting. The classic white planter filled with vibrant flowers adds a touch of charm and color, perfectly complementing the overall landscape design. Ideal for homeowners seeking a blend of timeless elegance and modern aesthetics in their exterior decor.
Find the right local pro for your project

 Canterbury Custom Homes LLC
Beautiful soft modern by Canterbury Custom Homes, LLC in University Park Texas. Large windows fill this home with light. Designer finishes include, extensive tile work, wall paper, specialty lighting, etc...

 Mehditash Design
John Gruen
Family room - large transitional enclosed medium tone wood floor family room idea in New York with a wall-mounted tv and multicolored walls
Family room - large transitional enclosed medium tone wood floor family room idea in New York with a wall-mounted tv and multicolored walls

 Stonebridge Mosaics
A beautiful design of Thassos and Mother of Pearl in a very unique shade of blue!
Minimalist bathroom photo in New York
Minimalist bathroom photo in New York
 Universal Landscape, Inc.
 @ copyright 2017 www.universallandscapefl.com
Design ideas for a tropical landscaping in Miami.
Design ideas for a tropical landscaping in Miami.

 Elite Metalcraft Co. Ltd
Elite Metalcraft were instructed to design, manufacture and install two identical semi-elliptical staircases for a lavish home in North London. The stairs were constructed from helically rolled mild steel stringers which were slotted to hold a matching curved glass balustrade, completed with a brushed stainless steel handrail. Open-riser treads formed in polished marble were used to add reflection to the naturally illuminated stairwell. These elliptical staircases provide the standout architectural feature of the building, adding to the portfolio of Elite Metalcrafts specialist high-end staircase designs.

 Homeworks of Alabama, Inc
Zero Entry shower, separate tub master bathroom with plenty of natural light and large tile for a clean, simple look.
Inspiration for a mid-sized timeless master gray tile and porcelain tile porcelain tile and gray floor drop-in bathtub remodel with beige walls and a hinged shower door
Inspiration for a mid-sized timeless master gray tile and porcelain tile porcelain tile and gray floor drop-in bathtub remodel with beige walls and a hinged shower door

 Universal Lamp
Designer: Stacey Cohen
Chandelier: Crystorama
Inspiration for a transitional dining room remodel in Toronto
Inspiration for a transitional dining room remodel in Toronto

 Universal Appliance and Kitchen Center
Available at Universal Appliance and Kitchen Center | uakc.com
The E series made Wolf precision performance accessible for more cooks. Now three distinct new styles make the E series ideal for more kitchen designs than ever. The new 30" E series transitional single oven features an all-stainless touch control panel and slim, tubular handle - a design meant to coordinate beautifully with similarly-styled Wolf microwaves and warming drawers. Inside, dual convection fans and ten cooking modes control heat and airflow more precisely than less sophisticated single-convection systems. Uniform heat throughout the oven and the efficiency of circulating air around the food produce faster, more consistent and more predictably delicious results for your baking, roasting and broiling. The E series oven controls are a favorite of Wolf chefs for their intuitive usability whether setting the temperature, mode or timer. Meanwhile, dual interior halogen lights and a large viewing window help you keep tabs on cooking progress without having to disturb your dish by opening the door. Other standard convenience features include self-clean and timed cook settings, along with one full-extension, easy-glide rack and one full-extension, door-glide rack that put even the largest, heaviest dishes safely within reach.
Appearance:
Cobalt Blue Porcelain Oven Interior
Large Viewing Double-Pane Window
Tubular Handle
Unframed Classic Stainless Design
Capacity:
4.5 Cu Ft Oven Capacity
Dimensions:
27 7/8" H x 24 3/4" D x 30" W
Manufacturers Warranty:
2 Year Parts & Labor
5 Year Parts-Electric Elements, Electronic Control
Oven Features:
10 Cooking Modes
3 Oven Racks w/ 6 Level Guide
Convection Bake, Roast, Broil
Conventional Bake, Roast, Broil
Dehydrate & Proof Modes
Dual Convection System with Two Fans
Full Extension Bottom Rack
Hidden Bake Element
Recessed Broil Element
Self Clean Porcelain Oven
Temperature Probe
Convenience Features:
Delay Start Option
Dual Interior Halogen Lighting
Sabbath Mode
Additional Features:
Balanced Door Hinge
Standard or Flush Inset Application Installation

 Ford 3 Architects, LLC
Mudroom - traditional multicolored floor mudroom idea in New York with beige walls

 Universal Solar
An example of a 36 panel solar electric (PV/Photovoltaic) system on a Southern exposure roof in Central Florida. This amounts to a total of 10kW (10,000watts).
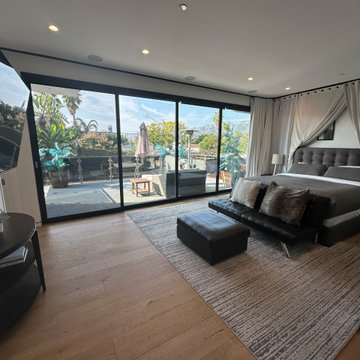
 Green Universe Inc
modern master bedroom
Bedroom - large modern master medium tone wood floor bedroom idea in Los Angeles
Bedroom - large modern master medium tone wood floor bedroom idea in Los Angeles

 ED Enterprises, Inc.
The owners wanted to not only update their kitchen, but rather enhance the space and create a thing of beauty. We were excited to work with them in their goal.
So the space was 'gutted', saving the existing hardwood flooring, which was later refinished.
The existing windows and doors were replaced and resized. Note the window seat that was framed and finished with cabinet panels under the kitchen windows.
A larger beautiful island was added, which provides additional seating, as well.
The existing simple desk area was transformed with a stunning custom buffet.
The owners wanted two types of tile back splash. Our skilled craftsman installed the brick pattern back splash near the sink, and the unique design back splash in the cooking area. As you can see, the results are breathtaking, and the owners were thrilled.
A new custom Butler Pantry was installed with under cabinet lighting, glass doors, and a unique pattern tile back splash, creating a focal point as they entertain.
General Contractor / Remodel: ED Enterprises, Inc.
Michael Alan Kaskel Photography
 Universal Appliance and Kitchen Center
Dornbracht
Elemental Spa with hot stone in marble in the foreground and copper bathtub in the background, available at Universal Appliance and Kitchen Center
 Universal Appliance and Kitchen Center
Dornbracht
NOTA free-standing bath fitting as source, a recess in the floor as water place.
Available at Universal Appliance and Kitchen Center


 Artistic Baths & Universal Supply
Negar Reihani
Example of a trendy kitchen design in Vancouver with an undermount sink, flat-panel cabinets, white cabinets and a peninsula
Example of a trendy kitchen design in Vancouver with an undermount sink, flat-panel cabinets, white cabinets and a peninsula

 Universal Designs, Inc.
Dining room into living room view.
A retiring couple decided to downsize and move into this condominium in Winnetka. We decided to remove as many walls as possible within the Associations limits to bring as much light into this open plan.
216