
Search results for "University" in Home Design Ideas

 Windows to the Walls Interiors
Client had ALS and wanted a full ADA wet room that would cater to every stage of his progressive illness. The wife was the caretaker, and she wanted elements of Aging in Place/Universal Design for herself.

 Scholl Construction
Guest bedroom.
Inspiration for a mid-sized contemporary guest carpeted bedroom remodel in Chicago with beige walls
Inspiration for a mid-sized contemporary guest carpeted bedroom remodel in Chicago with beige walls
 VTX Construction
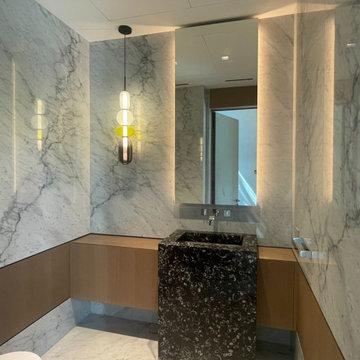
West University Guest House Bathroom Remodel
Designed to offer guests a luxurious yet comfortable retreat, this West University guest house bathroom blends bespoke craftsmanship with effortless elegance. The highlight? A custom-built vanity, tailored to maximize both style and function. Handcrafted from rich natural wood and topped with a sleek quartz countertop, it serves as a statement piece that balances warmth and modern sophistication.
To enhance the spa-like ambiance, we incorporated a walk-in glass shower, featuring a rainfall showerhead and artisanal tilework that adds depth and texture. Soft, ambient lighting and brushed brass fixtures bring a refined glow, making the space feel intimate yet airy.
With every detail thoughtfully curated, this guest house bathroom isn’t just a convenience—it’s an indulgent escape, designed to make every visitor feel pampered in understated luxury.
Find the right local pro for your project
 Neil Kelly Company
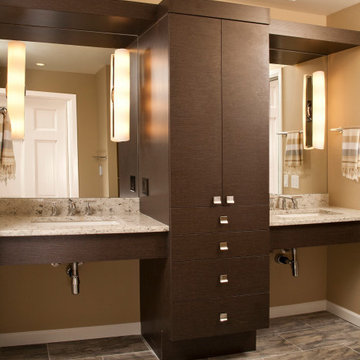
Universal Bathroom Design. In this Seattle area primary bathroom, Universal Design concepts were used to improve comfort and accessibility for a client with a disability.

 Sandra Hambley
Jonathan Miller
Great room - mid-sized transitional light wood floor great room idea in DC Metro with beige walls
Great room - mid-sized transitional light wood floor great room idea in DC Metro with beige walls

 RoomSketcher
Electric outlets and charging stations can be placed inside drawers or in the front of custom drawer units to make it easier to plug in electrical items. Outlets can also be placed higher in the wall so that a user doesn’t have to bend over so far to plug in a lamp or vacuum cleaner.


 Mike Healey Photography
© Mike Healey Productions, Inc.
Example of a mid-sized classic formal and enclosed carpeted and beige floor living room design in Dallas with beige walls, no fireplace and no tv
Example of a mid-sized classic formal and enclosed carpeted and beige floor living room design in Dallas with beige walls, no fireplace and no tv

 Jenny Wetzel - Realtor
Large updated kitchen of a Fox Glen community home University Place, WA
Inspiration for a large galley eat-in kitchen remodel in Seattle with dark wood cabinets, black appliances and no island
Inspiration for a large galley eat-in kitchen remodel in Seattle with dark wood cabinets, black appliances and no island
 Laura U Design Collective
As soon as you enter this open and airy family home, livable luxury comes to mind. University Place was the perfect architectural fit for our clients, but the interiors were not quite right. With a soft color palette and engaging textures, our team transformed the existing transitional interior into a casual yet sophisticated space. Inspired by the California coast, organic materials such as natural oak and polished fossil are woven throughout the home.
 Mike Healey Photography
© Mike Healey Productions, Inc.
Example of a mid-sized transitional gender-neutral carpeted and gray floor dressing room design in Dallas with raised-panel cabinets and white cabinets
Example of a mid-sized transitional gender-neutral carpeted and gray floor dressing room design in Dallas with raised-panel cabinets and white cabinets

 User
Mid-sized elegant master ceramic tile and gray tile ceramic tile walk-in shower photo in Dallas with a hinged shower door, a two-piece toilet and gray walls

 Eric Cantu Remodeling
University Park Contemporary Bathroom remodel featuring a frameless glass shower overhead and hand held shower fixtures, limestone tiled flooring, marble countertops, floating cabinet, recessed lighting, and soaker tub. Photo: Eric Cantu


 Purser Architectural
Transitional Style Custom Home Design by Purser Architectural, Inc in West University, Houston, Texas Gorgeously Built by Kamran Custom Homes
Large transitional open concept dark wood floor and brown floor living room photo in Houston with beige walls, a standard fireplace, a wood fireplace surround and a wall-mounted tv
Large transitional open concept dark wood floor and brown floor living room photo in Houston with beige walls, a standard fireplace, a wood fireplace surround and a wall-mounted tv
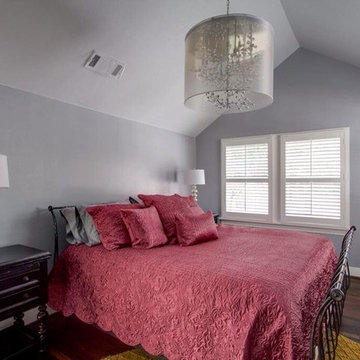

 Scholl Construction
Hallways are extra wide to allow for easy wheelchair turns. An elevator makes upstairs and downstairs accessible.
Inspiration for a large contemporary hallway remodel in Chicago with beige walls
Inspiration for a large contemporary hallway remodel in Chicago with beige walls


 Irons Brothers Construction Inc
Our homeowners, a retired occupational therapist and her husband a UW horticulturalist, were planning to age in place (AIP) and engaged our design + build team to help them create the master suite they’d envisioned. This project was done with a team of Certified Aging in Place Specialists (CAPS) and Certified Living in Place Professionals (CLIPP). Many universal standards were implemented into the project with the help of this highly educated team, including the lead carpenter/project manager, project developer, and designer.
59