
Search results for "University" in Home Design Ideas

 Hull Forest Products - Wide Plank Floors
Custom wide plank Red Oak wood flooring, quarter and rift sawn, made by Hull Forest Products for the new residential colleges at Yale University. www.hullforest.com 1-800-928-9602. Photos © Peter Aaron/OTTO for Robert A.M. Stern Architects

 Bardwell Homes
Cabinets (drop area)
SW 7005 "Pure White"
Large elegant gender-neutral carpeted walk-in closet photo in New Orleans with recessed-panel cabinets and white cabinets
Large elegant gender-neutral carpeted walk-in closet photo in New Orleans with recessed-panel cabinets and white cabinets

 LRO Residential
Inspiration for a large transitional open concept light wood floor living room remodel in Dallas with white walls, a standard fireplace and a wall-mounted tv
Find the right local pro for your project


 Hibbs Luxury Homes - St Louis, MO
In June of this year, we presented US Army Spc Heath Howes with a mortgage-free custom home in partnership with Operation FINALLY HOME. The home was designed with Universal Design principles in mind to accommodate mobility issues related to his combat injuries. Read more about this project here: https://www.hibbshomes.com/veteran-receives-mortgage-free-custom-home-wildwood-missouri/

 Greenleaf Design Build Remodel
Inspiration for a mid-sized modern medium tone wood floor kitchen/dining room combo remodel with white walls

 Lowell Custom Homes
, Lake Geneva, Wi., Call it a Modern Contemporary Lodge or Post Modern Scottish architecture this home was a true collaboration between the homeowner, builder and architect. The homeowner had a vision and definite idea about how this home needed to function and from there the design evolved with impeccable detail for all of its simplicity. The entire home is accessible and includes an in-law apartment. S.Photography and Styling

 Jung Tile & Granite
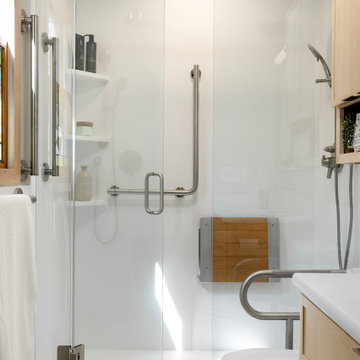
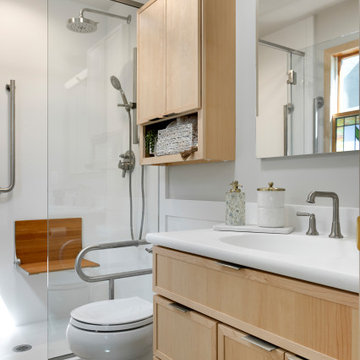
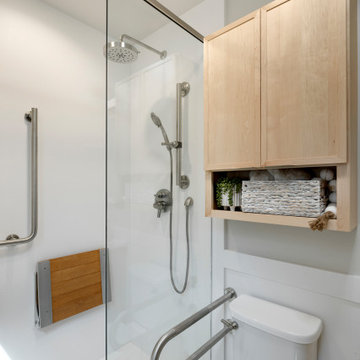
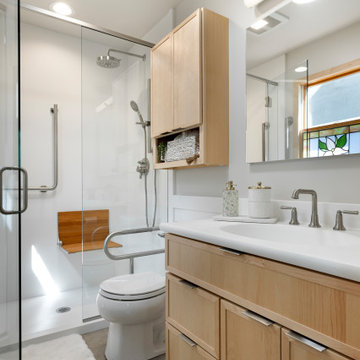
Spa-like! Perfectly describes this shower. The Shower slide bar functions as an ADA approved grab bar. This comfy teak wood seat also meets ADA standards. Another grab bar is strategically placed near the niche.
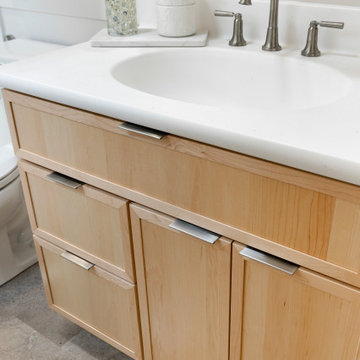
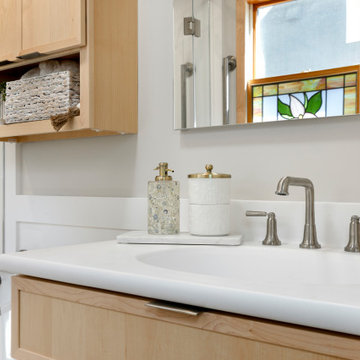

 Sandra Hambley
Jonathan Miller
Example of a mid-sized transitional light wood floor great room design in DC Metro with beige walls
Example of a mid-sized transitional light wood floor great room design in DC Metro with beige walls


 BwCollier Interior Design, BwC Studio, Inc
Inspiration for a transitional dining room remodel in Houston

 McClurg Remodeling & Construction Services
The architecture and design of the home blends well with its lakefront setting. The entry has a level threshold. Pathways from the driveway to the lake provide accessibility for a person who uses a wheelchair.

 Mike Healey Photography
© Mike Healey Productions, Inc.
Example of a large transitional master light wood floor and brown floor bedroom design in Dallas with gray walls and no fireplace
Example of a large transitional master light wood floor and brown floor bedroom design in Dallas with gray walls and no fireplace


 Sandra Hambley
Gina Simpson of Decor and You DC and Monarch Design Remodeling created multiple layouts for the kitchen. Warm maple gingersnap cabinets compliment a lighter Silestone countertop to create a cozy feel. Universal design elements include a sink and multiple wall cabinets that lift and lower, as well as an under counter microwave and drawers.
Jonathan Miller
56