
Search results for "Unlocking" in Home Design Ideas
 CabAve

The contrast of black and white makes this space look very chic. Having all black cabinetry would make the space look smaller than it is, we decided to create contrast with black and white. The black cabinets anchor the space, while the white cabinets lift and create light feeling.

 User
UserEmily Followill
Inspiration for a coastal light wood floor and beige floor dining room remodel in Other
Inspiration for a coastal light wood floor and beige floor dining room remodel in Other
 CabAve

The homeowners wanted to incorporate a stainless steel farm sink. We added a pretty window valance above the window to connect the cabinets on either side of the window. The ends of the upper cabinets also are finished with beadboard.
Find the right local pro for your project
 Dijeau Poage Construction
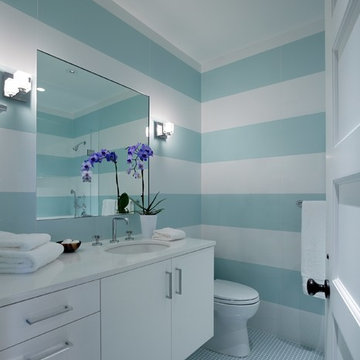
Bathroom - transitional mosaic tile floor bathroom idea in San Francisco with an undermount sink, flat-panel cabinets, white cabinets and multicolored walls
 House of L


Example of a mid-sized transitional freestanding desk dark wood floor, brown floor and wood wall home office library design in Cleveland with blue walls and a standard fireplace
 Blythe Interiors
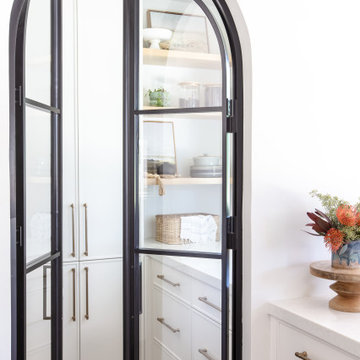
Inspiration for a large transitional vaulted ceiling kitchen pantry remodel in San Diego with an undermount sink, shaker cabinets, white cabinets, quartz countertops, white backsplash, quartz backsplash, stainless steel appliances, an island and gray countertops
 House of L
Home office library - mid-sized transitional freestanding desk dark wood floor, brown floor and wood wall home office library idea in Cleveland with blue walls and a standard fireplace
 Exclusive Iron Doors LLC
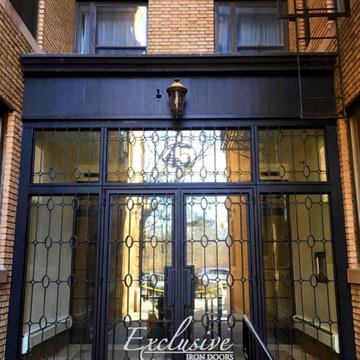
Heavy duty 14 gauge steel
Filled up with polyurethane for energy saving
Double pane E glass, tempered and sealed to avoid conditioning leaks
Included weatherstrippings to reduce air infiltration
Operable glass panels that can be opened independently from the doors
Thresholds made to prevent water infiltration
Barrel hinges which are perfect for heavy use and can be greased for a better use
Double doors include a pre-insulated flush bolt system to lock the dormant door or unlock it for a complete opening space
We can make any design hurricane resistant
 Blythe Interiors
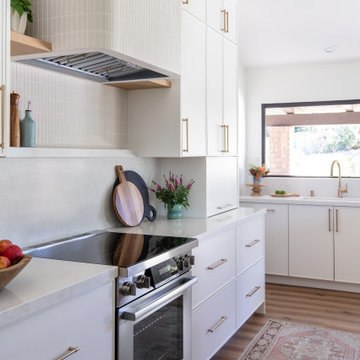
Kitchen pantry - large transitional vaulted ceiling kitchen pantry idea in San Diego with an undermount sink, shaker cabinets, white cabinets, quartz countertops, white backsplash, an island and gray countertops

 AMEK Custom Builders
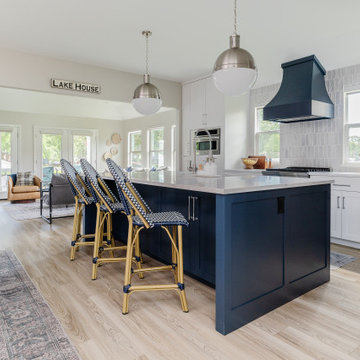
Our LifeDesign process uses custom cabinetry to create thoughtful organization and beautiful aesthetics to our kitchens. Our design and build team listens to how our homeowners live, cook, and entertain to make enjoyable spaces for them. With the dining room, kitchen and living room (to the right) all connected in an open concept, the space is bright and inviting.
 HOME REMODELING INC.

Welcome to our ADU - Garage Conversion showcase, where we transform underutilized garage spaces into stylish and functional living quarters.
Unlock the hidden potential of your property by converting your garage into a versatile ADU that adds value and versatility to your home. Our expert team specializes in creating custom living spaces tailored to your unique needs and lifestyle.
Explore our gallery to see how we integrate modern design features and amenities into existing garage structures. From cozy studio apartments to spacious one-bedroom units, our ADU conversions maximize every square foot to provide comfortable and efficient living spaces.
Discover innovative solutions for maximizing storage, optimizing natural light, and enhancing privacy without compromising style whether you're looking to create a guest suite, home office, rental unit, or multi-generational living space, our ADU - Garage Conversion showcase offers inspiration and ideas to bring your vision to life.
Join us on a transformation journey as we reimagine garage spaces into beautiful, functional ADUs that elevate your home and lifestyle. Let us help you unlock your property's full potential with our expert ADU conversion services.
Start exploring our ADU - Garage Conversion showcase today and envision the possibilities for your home!
 CabAve

We made the cabinets above the washer and dryer taller so they can easily load the washer and deeper so the homeowners can easily access what's inside the cabinets.

 Blythe Interiors
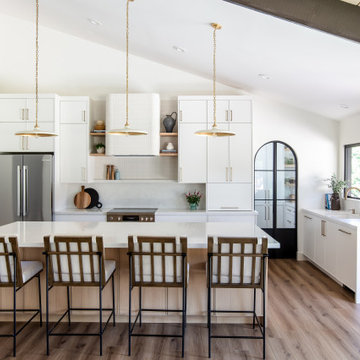
Kitchen pantry - large transitional vaulted ceiling kitchen pantry idea in San Diego with an undermount sink, shaker cabinets, white cabinets, quartz countertops, white backsplash, quartz backsplash, stainless steel appliances, an island and gray countertops
 AMEK Custom Builders
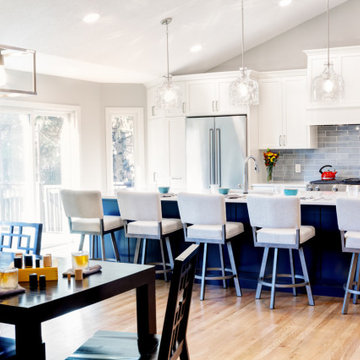
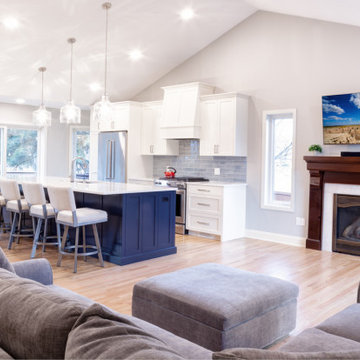
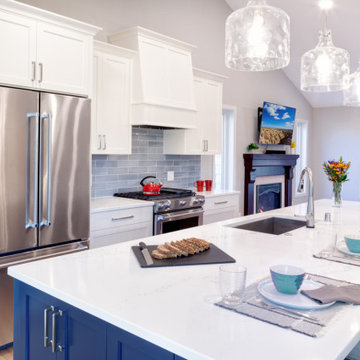
A welcome place to gather was an essential focus to this main level remodeling project in Eden Prairie. Removing the partial walls around the original kitchen shifted the feel of the entire space into a bright, open layout.

 AMEK Custom Builders
Kitchen islands are where people instantly gather - especially at parties. This versatile island is ready for preparing meals, dining for four people, and charging electronics behind the doors on the end of the island (lower left corner in picture). .
 Exclusive Iron Doors LLC

Heavy duty 14 gauge steel
Filled up with polyurethane for energy saving
Double pane E glass, tempered and sealed to avoid conditioning leaks
Included weatherstrippings to reduce air infiltration
Operable glass panels that can be opened independently from the doors
Thresholds made to prevent water infiltration
Barrel hinges which are perfect for heavy use and can be greased for a better use
Double doors include a pre-insulated flush bolt system to lock the dormant door or unlock it for a complete opening space
 AMEK Custom Builders
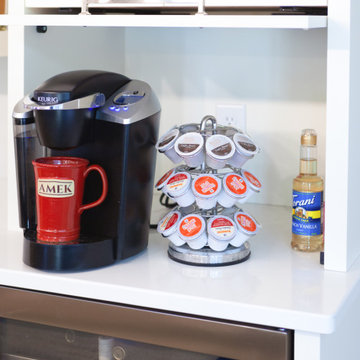
Kicking off your day is easy with this appliance garage that holds all the main coffee supplies. If there's evening guests arriving, tuck in the coffee maker and close the door and you are all set.
7