
Search results for "Unlocks" in Home Design Ideas
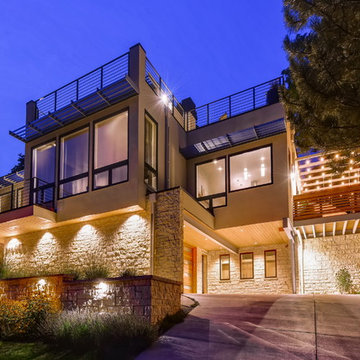
 Rodwin Architecture & Skycastle Construction
Rodwin Architecture & Skycastle Homes
Location: Boulder, CO, United States
This modern 4400 s.f. home is was a down-to-the-studs remodel of an existing house. We unlocked its beauty and functionality through an open floor plan and expansive windows and decks, capturing breathtaking mountain views. A gourmet kitchen connects through an open floor plan to the sunny dining room and airy great room. The new master bedroom sits at the top with a commanding panorama. Stunning finishes, energy-efficient systems and a smart home control package make this one of Boulder’s most extraordinary new homes.
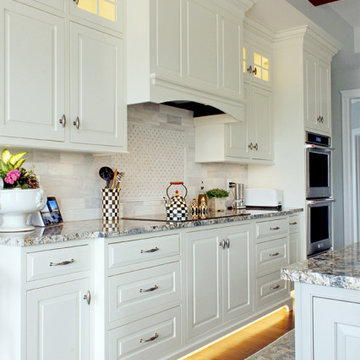
 CabAve
Open concept kitchen - large traditional l-shaped dark wood floor, brown floor and exposed beam open concept kitchen idea in New York with a drop-in sink, raised-panel cabinets, white cabinets, quartz countertops, gray backsplash, stainless steel appliances, an island and beige countertops
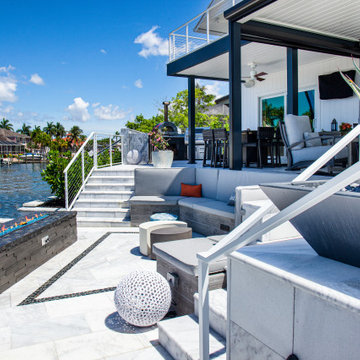
 Knaak Design Group
Renovated 1980's home complete with multi level outdoor living spaces. Entertainment paradise with pool, spa, fire pit, marble pavers, outdoor kitchen, landscaping, boat docks, tiki hut, and new paver driveway,
Find the right local pro for your project
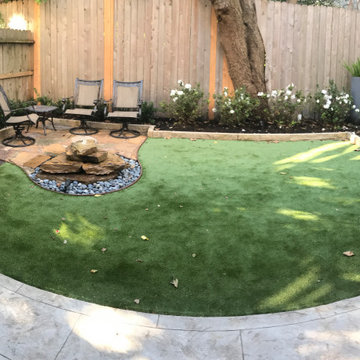
 FiveSTAR Landscape
We were able to expand this lots potential in the vibrant Montrose neighborhood in Houston, TX. By strategically shifting the fence back by 18 inches, we unlocked an additional 60 sq ft of valuable space, creatively maximizing this 1100 sq ft lot. With innovation in mind, we integrated 400 sq ft of artistic decorative concrete and 700 sqft of environmentally conscious sustainable turf, transforming the area into an inviting sanctuary. Our custom-designed flagstone water feature takes center stage, anchoring a cozy social hub complete with seating arrangements. Moreover, a full fence reconstruction ensures enhanced privacy and security.
 MR RENDERING
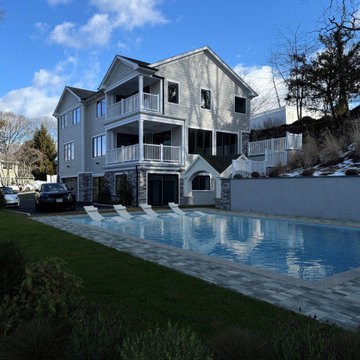
This project showcases the incredible potential of an elegant three-story coastal home through a "before-and-after" visualization.
The initial photograph captures the residence in a serene winter setting, with its light gray siding, stacked white balconies, and a spacious backyard covered in snow. The second image, a skillful photomontage, reveals a stunning vision for the property. It visualizes the addition of a luxurious swimming pool complete with in-water lounge chairs, transforming the simple yard into a sophisticated, resort-style oasis perfect for summer relaxation and entertaining. This concept demonstrates the power of visualization in unlocking a property's true value.
 CARAVITA - Exclusive Sunshades

The Amalfi pendulum cantilever has a powerful arm that lifts its shade high above any outdoor dining table or seating area. The smooth-running winch, with detachable stainless steel crank, opens Amalfi in the twinkling of an eye. The auto-locking winch holds the stainless steel cable at every position. The optional available stainless steel foot with pedal to unlock makes it very easy to rotate the parasol 360°.
Canopies are available in more than 80 colors. Frames are available in more than 200 colors. Colors and additional manufacturing (valances, wind hood, etc.) options can be combined to get a unique sunshade. Every CARAVITA patio umbrella is custom made.
 Spencer Design Associates
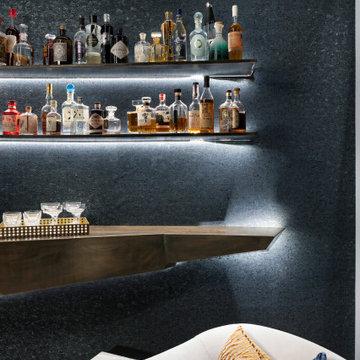
Unlocking secrets of history, the Speakeasy reinvigorates the former Vault Room of Alfred Pillsbury's magnificent Asian Bronze Collection. This opulent lounge exudes sophistication with a stunning dry bar, an elegant crystal chain chandelier, and luxurious italian furnishings. The space is a harmonious blend of global allure, featuring custom-designed items produced locally. The myriad of luxe materials converge to create an ambiance of posh entertaining, inviting guests into a world where each element tells a story. The Speakeasy beckons, promising not only a glimpse into the past but a journey into a lavish present where every moment is an artful celebration.
 Bennett Contracting, Inc.
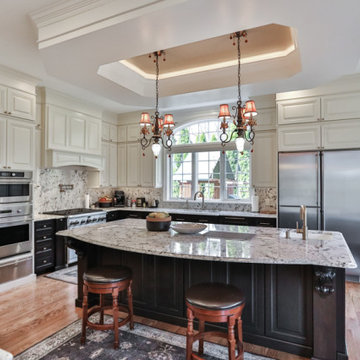
We recently had the pleasure of working with a wonderful couple who came to us after a very rough start with another contractor. Our Project Manager, Anthony Mulligan, and Designer, Justina Auer, collaborated to create a beautiful and functional space that far exceeded the couple’s expectations.
In the kitchen, we utilized double stacked wall cabinets to make the already high 10’ ceilings appear even larger. A stunning wood hood was used as the focal point of this kitchen and only further complimented by the two-tone color palette of cream and dark chocolate brown. This mocha mix-up created a warm and inviting space. Our gastronomist homeowners were in love with the multitude of new storage options for all their kitchen gadgets including a spice drawer and rollouts.
Over in the family room, we added additional seating at the peninsula to allow for a more comfortable gathering space. The refinished hardwood floors tied the spaces together creating a seamless flow all the way into the mudroom. We added more storage for the kids’ seasonal gear as well as items brought
home from school. With our expansive knowledge and expertise, we were able to unlock a new level of comfort for this family. Reach out to get your renovation started today!
 Eyoh Design

Louisa, San Clemente Coastal Modern Architecture
The brief for this modern coastal home was to create a place where the clients and their children and their families could gather to enjoy all the beauty of living in Southern California. Maximizing the lot was key to unlocking the potential of this property so the decision was made to excavate the entire property to allow natural light and ventilation to circulate through the lower level of the home.
A courtyard with a green wall and olive tree act as the lung for the building as the coastal breeze brings fresh air in and circulates out the old through the courtyard.
The concept for the home was to be living on a deck, so the large expanse of glass doors fold away to allow a seamless connection between the indoor and outdoors and feeling of being out on the deck is felt on the interior. A huge cantilevered beam in the roof allows for corner to completely disappear as the home looks to a beautiful ocean view and Dana Point harbor in the distance. All of the spaces throughout the home have a connection to the outdoors and this creates a light, bright and healthy environment.
Passive design principles were employed to ensure the building is as energy efficient as possible. Solar panels keep the building off the grid and and deep overhangs help in reducing the solar heat gains of the building. Ultimately this home has become a place that the families can all enjoy together as the grand kids create those memories of spending time at the beach.
Images and Video by Aandid Media.
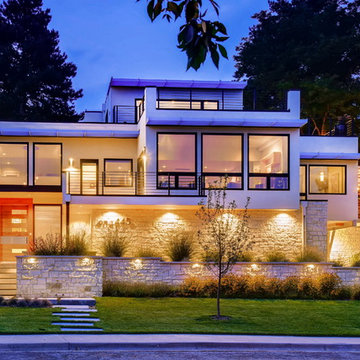 Rodwin Architecture & Skycastle Construction
Rodwin Architecture & Skycastle Homes
Location: Boulder, CO, United States
This modern 4400 s.f. home is was a down-to-the-studs remodel of an existing house. We unlocked its beauty and functionality through an open floor plan and expansive windows and decks, capturing breathtaking mountain views. A gourmet kitchen connects through an open floor plan to the sunny dining room and airy great room. The new master bedroom sits at the top with a commanding panorama. Stunning finishes, energy-efficient systems and a smart home control package make this one of Boulder’s most extraordinary new homes.
 Eyoh Design

Louisa, San Clemente Coastal Modern Architecture
The brief for this modern coastal home was to create a place where the clients and their children and their families could gather to enjoy all the beauty of living in Southern California. Maximizing the lot was key to unlocking the potential of this property so the decision was made to excavate the entire property to allow natural light and ventilation to circulate through the lower level of the home.
A courtyard with a green wall and olive tree act as the lung for the building as the coastal breeze brings fresh air in and circulates out the old through the courtyard.
The concept for the home was to be living on a deck, so the large expanse of glass doors fold away to allow a seamless connection between the indoor and outdoors and feeling of being out on the deck is felt on the interior. A huge cantilevered beam in the roof allows for corner to completely disappear as the home looks to a beautiful ocean view and Dana Point harbor in the distance. All of the spaces throughout the home have a connection to the outdoors and this creates a light, bright and healthy environment.
Passive design principles were employed to ensure the building is as energy efficient as possible. Solar panels keep the building off the grid and and deep overhangs help in reducing the solar heat gains of the building. Ultimately this home has become a place that the families can all enjoy together as the grand kids create those memories of spending time at the beach.
Images and Video by Aandid Media.
 Walczak Design And Build
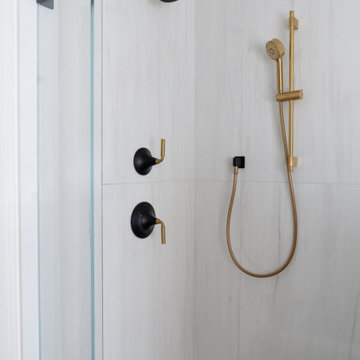
Perched on Great Neck in Ipswich, MA, this coastal renovation was all about unlocking the home’s stunning ocean views.
The original layout left the ground level disconnected from its breathtaking surroundings, so we flipped the bedrooms to the front by converting an underused porch.
This allowed us to introduce an elegant new bath and laundry area, offering effortless access for post-boating cleanups.
A striking custom spiral staircase was added for seamless flow while preserving the integrity of the upper level, which will be tackled in Phase 2. Beyond aesthetics, we remediated a major mold issue, ensuring a safe and healthy retreat. Thoughtful material selections—teak, Moderne Brass, Calacatta Glitz, and rich red oak—bring warmth and modern refinement to this refreshed waterfront escape.
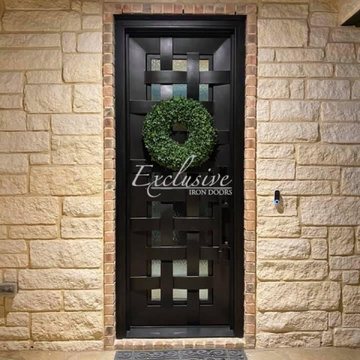
 Exclusive Iron Doors LLC
Heavy duty 14 gauge steel
Filled up with polyurethane for energy saving
Double pane E glass, tempered and sealed to avoid conditioning leaks
Included weatherstrippings to reduce air infiltration
Operable glass panels that can be opened independently from the doors
Thresholds made to prevent water infiltration
Barrel hinges which are perfect for heavy use and can be greased for a better use
Double doors include a pre-insulated flush bolt system to lock the dormant door or unlock it for a complete opening space
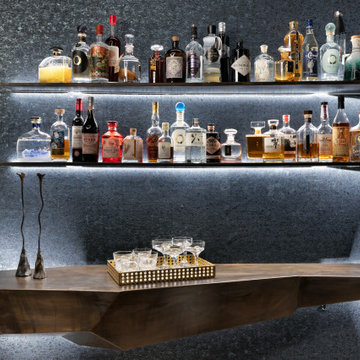 Spencer Design Associates
Unlocking secrets of history, the Speakeasy reinvigorates the former Vault Room of Alfred Pillsbury's magnificent Asian Bronze Collection. This opulent lounge exudes sophistication with a stunning dry bar, an elegant crystal chain chandelier, and luxurious italian furnishings. The space is a harmonious blend of global allure, featuring custom-designed items produced locally. The myriad of luxe materials converge to create an ambiance of posh entertaining, inviting guests into a world where each element tells a story. The Speakeasy beckons, promising not only a glimpse into the past but a journey into a lavish present where every moment is an artful celebration.
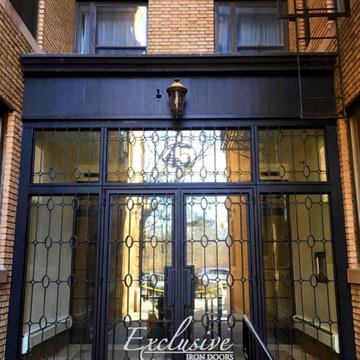 Exclusive Iron Doors LLC
Heavy duty 14 gauge steel
Filled up with polyurethane for energy saving
Double pane E glass, tempered and sealed to avoid conditioning leaks
Included weatherstrippings to reduce air infiltration
Operable glass panels that can be opened independently from the doors
Thresholds made to prevent water infiltration
Barrel hinges which are perfect for heavy use and can be greased for a better use
Double doors include a pre-insulated flush bolt system to lock the dormant door or unlock it for a complete opening space
We can make any design hurricane resistant

 ActivWall
How Does It Work?
Unlock the latches and give the window a gentle push from the inside. The sturdy gas struts will take over and gently extend to create a 90 degree opening.
When you are done grilling or dining outdoors, pull down from the outside to close, or use our optional ActivWall Pull Hook to close it from the inside.
 ASR DESIGN STUDIO
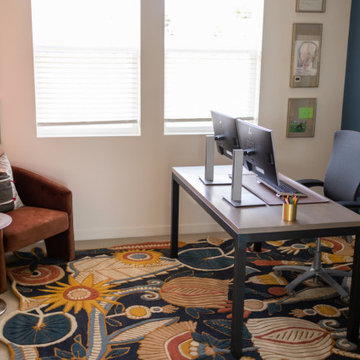
Creating your dream space in a rental home can sometimes feel limiting, but for this project we focused on unlocking colorful possibilities for our clients.
Originally, both office spaces were bare and clean but lacked personality.
Our goal was to level everything up while injecting more fun and flavor into the office spaces so they had Zoom-friendly backdrops that made them look forward to going into the office each day.
Her space was crafted to be fun, playful and full of texture.
A gorgeous wooden bookcase with a unique design accent at the bottom became one of the more practical features of the room while the Zoom-worthy artwork behind her desk gave her colleagues and clients an instant conversation starter.

 Hyundai Key Replacement
After Hyundai Key Replacement being the top-choice car key cutting, car key programming, auto key re-programming, automotive key repair, replacement, and duplication services for most Hyundai owners, it is time to reveal the secret behind all this superiority; we are well-located all over Atlanta, Georgia, with mobile workshops that include all the machines, up-to-date programming hardware, tools, spares, blanks designed all for Hyundai vehicles and that is the same used by the dealerships; so, we enable to do any key mission on the roadside at the typical quality of the dealer.
 Exclusive Iron Doors LLC

Heavy duty 14 gauge steel
Filled up with polyurethane for energy saving
Double pane E glass, tempered and sealed to avoid conditioning leaks
Included weatherstrippings to reduce air infiltration
Operable glass panels that can be opened independently from the doors
Thresholds made to prevent water infiltration
Barrel hinges which are perfect for heavy use and can be greased for a better use
Double doors include a pre-insulated flush bolt system to lock the dormant door or unlock it for a complete opening space


17