
Search results for "Unlocks" in Home Design Ideas
 HOME REMODELING INC.

Welcome to our ADU - Garage Conversion showcase, where we transform underutilized garage spaces into stylish and functional living quarters.
Unlock the hidden potential of your property by converting your garage into a versatile ADU that adds value and versatility to your home. Our expert team specializes in creating custom living spaces tailored to your unique needs and lifestyle.
Explore our gallery to see how we integrate modern design features and amenities into existing garage structures. From cozy studio apartments to spacious one-bedroom units, our ADU conversions maximize every square foot to provide comfortable and efficient living spaces.
Discover innovative solutions for maximizing storage, optimizing natural light, and enhancing privacy without compromising style whether you're looking to create a guest suite, home office, rental unit, or multi-generational living space, our ADU - Garage Conversion showcase offers inspiration and ideas to bring your vision to life.
Join us on a transformation journey as we reimagine garage spaces into beautiful, functional ADUs that elevate your home and lifestyle. Let us help you unlock your property's full potential with our expert ADU conversion services.
Start exploring our ADU - Garage Conversion showcase today and envision the possibilities for your home!
 Exclusive Iron Doors LLC

Heavy duty 14 gauge steel
Filled up with polyurethane for energy saving
Double pane E glass, tempered and sealed to avoid conditioning leaks
Included weatherstrippings to reduce air infiltration
Thresholds made to prevent water infiltration
Barrel hinges which are perfect for heavy use and can be greased for a better use
Double doors include a pre-insulated flush bolt system to lock the dormant door or unlock it for a complete opening space
 Exclusive Iron Doors LLC
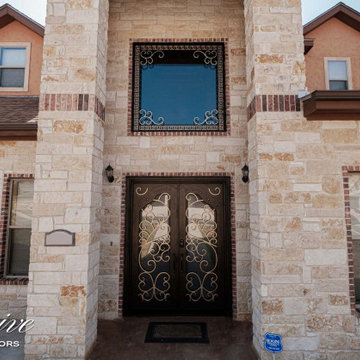
Heavy duty 14 gauge steel
Filled up with polyurethane for energy saving
Double pane E glass, tempered and sealed to avoid conditioning leaks
Included weatherstrippings to reduce air infiltration
Operable glass panels that can be opened independently from the doors
Thresholds made to prevent water infiltration
Barrel hinges which are perfect for heavy use and can be greased for a better use
Double doors include a pre-insulated flush bolt system to lock the dormant door or unlock it for a complete opening space
Find the right local pro for your project
 CabAve

Open concept kitchen - large country single-wall vinyl floor, gray floor and exposed beam open concept kitchen idea in New York with an undermount sink, raised-panel cabinets, turquoise cabinets, quartz countertops, white backsplash, ceramic backsplash, stainless steel appliances, an island and beige countertops
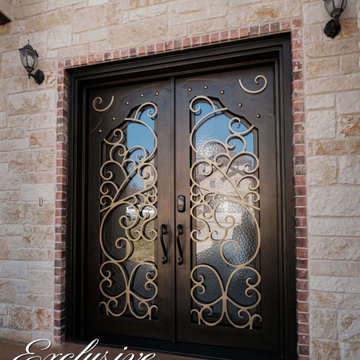 Exclusive Iron Doors LLC
Heavy duty 14 gauge steel
Filled up with polyurethane for energy saving
Double pane E glass, tempered and sealed to avoid conditioning leaks
Included weatherstrippings to reduce air infiltration
Operable glass panels that can be opened independently from the doors
Thresholds made to prevent water infiltration
Barrel hinges which are perfect for heavy use and can be greased for a better use
Double doors include a pre-insulated flush bolt system to lock the dormant door or unlock it for a complete opening space
 Exclusive Iron Doors LLC
Heavy duty 14 gauge steel
Filled up with polyurethane for energy saving
Double pane E glass, tempered and sealed to avoid conditioning leaks
Included weatherstrippings to reduce air infiltration
Operable glass panels that can be opened independently from the doors
Thresholds made to prevent water infiltration
Barrel hinges which are perfect for heavy use and can be greased for a better use
Double doors include a pre-insulated flush bolt system to lock the dormant door or unlock it for a complete opening space

 Walls of Time Builders, LLC
Inspiration for a small craftsman dark wood floor and brown floor front door remodel with green walls and a light wood front door

 Kona Land And Water Escape
Unlock your backyard's true beauty with waterscaping concepts. For over forty years we have designed and installed customized waterfalls, ponds and fountains for thousands of happy customers. Whether you are starting fresh or are in need of a redesign, give us the chance to create your own tropical or Sonoran paradise.
Adding a water feature can be as simple as tucking a decorative fountain near the entrance of your home or as elaborate as creating a massive cascading waterfall similar to what you see in the mountains of Hawaii. Our mission is to bring the natural beauty of exotic places like Japan, Hawaii or the Sonoran desert right to your backyard.
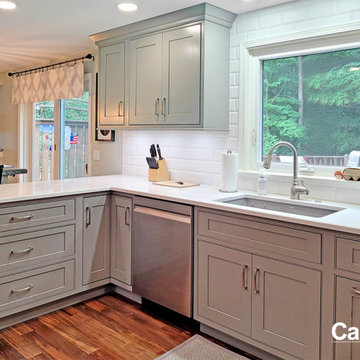 CabAve
Example of a mid-sized transitional u-shaped vinyl floor and brown floor eat-in kitchen design in New York with an undermount sink, recessed-panel cabinets, gray cabinets, quartz countertops, white backsplash, ceramic backsplash, stainless steel appliances, a peninsula and white countertops
 HOME REMODELING INC.
Welcome to our ADU - Garage Conversion showcase, where we transform underutilized garage spaces into stylish and functional living quarters.
Unlock the hidden potential of your property by converting your garage into a versatile ADU that adds value and versatility to your home. Our expert team specializes in creating custom living spaces tailored to your unique needs and lifestyle.
Explore our gallery to see how we integrate modern design features and amenities into existing garage structures. From cozy studio apartments to spacious one-bedroom units, our ADU conversions maximize every square foot to provide comfortable and efficient living spaces.
Discover innovative solutions for maximizing storage, optimizing natural light, and enhancing privacy without compromising style whether you're looking to create a guest suite, home office, rental unit, or multi-generational living space, our ADU - Garage Conversion showcase offers inspiration and ideas to bring your vision to life.
Join us on a transformation journey as we reimagine garage spaces into beautiful, functional ADUs that elevate your home and lifestyle. Let us help you unlock your property's full potential with our expert ADU conversion services.
Start exploring our ADU - Garage Conversion showcase today and envision the possibilities for your home!
 Kona Land And Water Escape
Unlock your backyard's true beauty with waterscaping concepts. For over forty years we have designed and installed customized waterfalls, ponds and fountains for thousands of happy customers. Whether you are starting fresh or are in need of a redesign, give us the chance to create your own tropical or Sonoran paradise.
Adding a water feature can be as simple as tucking a decorative fountain near the entrance of your home or as elaborate as creating a massive cascading waterfall similar to what you see in the mountains of Hawaii. Our mission is to bring the natural beauty of exotic places like Japan, Hawaii or the Sonoran desert right to your backyard.
 Exclusive Iron Doors LLC
Heavy duty 14 gauge steel
Filled up with polyurethane for energy saving
Double pane E glass, tempered and sealed to avoid conditioning leaks
Included weatherstrippings to reduce air infiltration
Operable glass panels that can be opened independently from the doors
Thresholds made to prevent water infiltration
Barrel hinges which are perfect for heavy use and can be greased for a better use
Double doors include a pre-insulated flush bolt system to lock the dormant door or unlock it for a complete opening space
We can make any design hurricane resistant
 Progressive Design Build
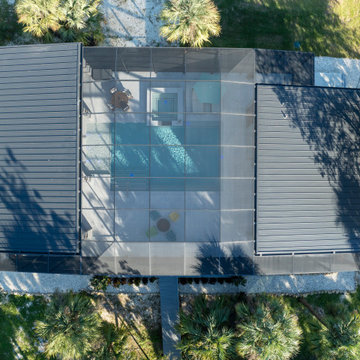
These Naples homeowners wanted to unlock the full potential of their backyard and create a true extension of their home. Their vision included a spacious cabana designed for year-round entertaining, along with a separate casita to comfortably host family and guests.
The casita needed to function as a private retreat, complete with a bathroom, kitchenette, and flexible living space that could serve as either a guest suite or recreation room. At the same time, the backyard design centered around the pool and spa, with a dedicated pool bath, changing room, and outdoor shower thoughtfully positioned for convenience.
 CabAve
Mid-sized mountain style open concept carpeted and beige floor family room photo with beige walls, a standard fireplace, a stone fireplace and a wall-mounted tv
 Exclusive Iron Doors LLC
Heavy duty 14 gauge steel
Filled up with polyurethane for energy saving
Double pane E glass, tempered and sealed to avoid conditioning leaks
Included weatherstrippings to reduce air infiltration
Operable glass panels that can be opened independently from the doors
Thresholds made to prevent water infiltration
Barrel hinges which are perfect for heavy use and can be greased for a better use
Double doors include a pre-insulated flush bolt system to lock the dormant door or unlock it for a complete opening space

 Rodwin Architecture & Skycastle Construction
Rodwin Architecture & Skycastle Homes
Location: Boulder, CO, United States
This modern 4400 s.f. home is was a down-to-the-studs remodel of an existing house. We unlocked its beauty and functionality through an open floor plan and expansive windows and decks, capturing breathtaking mountain views. A gourmet kitchen connects through an open floor plan to the sunny dining room and airy great room. The new master bedroom sits at the top with a commanding panorama. Stunning finishes, energy-efficient systems and a smart home control package make this one of Boulder’s most extraordinary new homes.
 Progressive Design Build
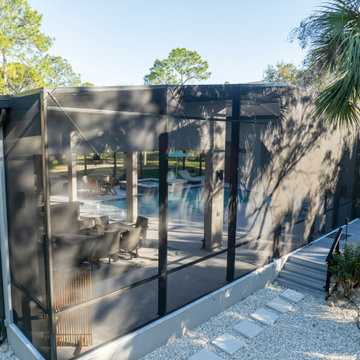
These Naples homeowners wanted to unlock the full potential of their backyard and create a true extension of their home. Their vision included a spacious cabana designed for year-round entertaining, along with a separate casita to comfortably host family and guests.
The casita needed to function as a private retreat, complete with a bathroom, kitchenette, and flexible living space that could serve as either a guest suite or recreation room. At the same time, the backyard design centered around the pool and spa, with a dedicated pool bath, changing room, and outdoor shower thoughtfully positioned for convenience.
 Exclusive Iron Doors LLC
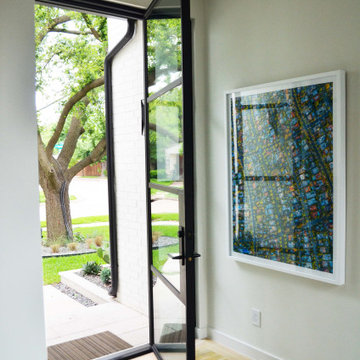
Heavy duty 14 gauge steel
Filled up with polyurethane for energy saving
Double pane E glass, tempered and sealed to avoid conditioning leaksIncluded weatherstrippings to reduce air infiltration
Thresholds made to prevent water infiltration
Barrel hinges which are perfect for heavy use and can be greased for a better use
Double doors include a pre-insulated flush bolt system to lock the dormant door or unlock it for a complete opening space
We can make any design hurricane-resistant
 Chopper Landscaping

Returning home is like unlocking a comforting reward at the end of a hard day's work. The stone pathway doesn't just lead the way; it unveils a unique view that harmonizes with nature. Each curve and wall is a brushstroke in the canvas of artistic landscaping, hinting at hidden treasures in the backyard. The front, with its intricate details, captures attention and sparks curiosity. Witnessing the modern landscaping is a delightful experience that reveals beauty at every turn.
 Exclusive Iron Doors LLC
Heavy duty 14 gauge steel
Filled up with polyurethane for energy saving
Double pane E glass, tempered and sealed to avoid conditioning leaks
Included weatherstrippings to reduce air infiltration
Thresholds made to prevent water infiltration
Barrel hinges which are perfect for heavy use and can be greased for a better use
Double doors include a pre-insulated flush bolt system to lock the dormant door or unlock it for a complete opening space
We can make any design hurricane resistant
16