
Search results for "Unmatched" in Home Design Ideas
 Morgan Howarth Photography
©Morgan Howarth
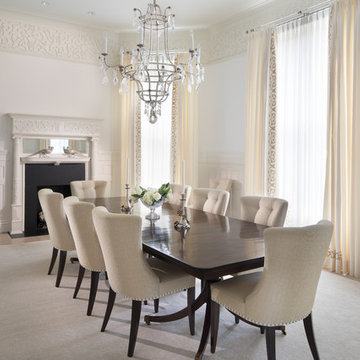
Example of a trendy dining room design in DC Metro with a standard fireplace and a wood fireplace surround
Example of a trendy dining room design in DC Metro with a standard fireplace and a wood fireplace surround
 Morgan Howarth Photography
©Morgan Howarth
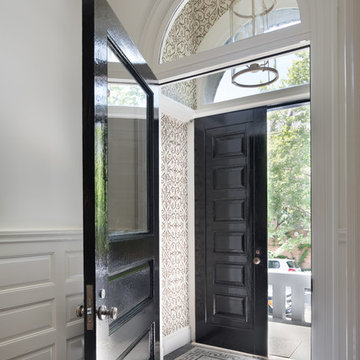
Example of a trendy single front door design in DC Metro with a black front door
Example of a trendy single front door design in DC Metro with a black front door
 Morgan Howarth Photography
©Morgan Howarth
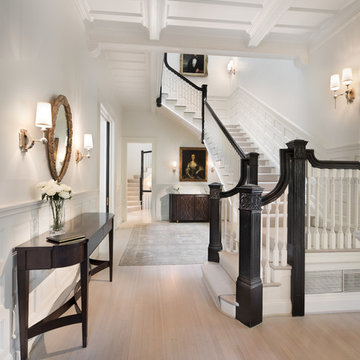
Inspiration for a contemporary staircase remodel in DC Metro
Inspiration for a contemporary staircase remodel in DC Metro
Find the right local pro for your project
 Alair Homes Hunt Country
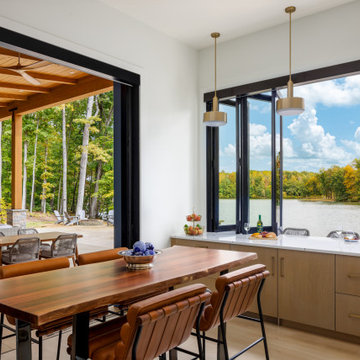
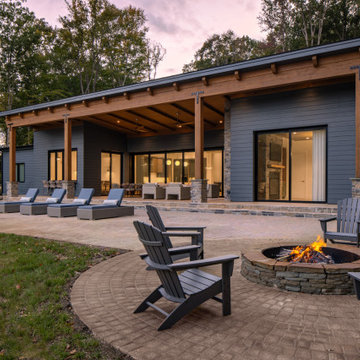
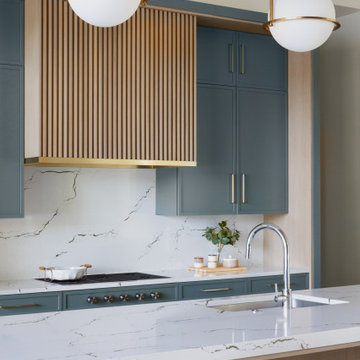
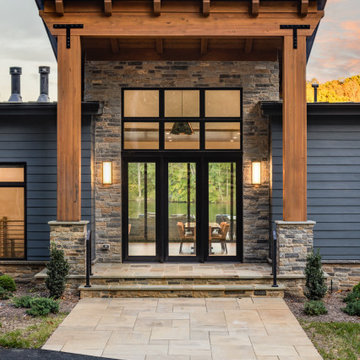
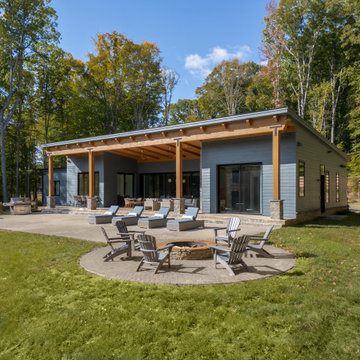
This thoughtfully designed residence was created to maximize the scenic water views from every room, with an open layout and large windows strategically placed to bring the outdoors in. A highlight of the home is the expansive back wall, which opens entirely to the backyard, offering a seamless transition to the lakefront and creating a flow of fresh air and natural light throughout the space.
The outdoor living area is equally impressive, featuring multiple spaces for the family to gather and enjoy nature. From cozy fire pits to spacious seating areas, this home caters to relaxation and family bonding. The landscape design includes a direct pathway to the lake, ensuring easy access for water activities and leisure. With its clean architectural lines, elegant finishes, and perfect integration of indoor and outdoor living spaces, this Lake Anna property is a prime example of Alair Homes Hunt Country’s commitment to creating luxurious, functional, and visually stunning homes that complement their natural surroundings.
 J.P. Hoffman Design Build
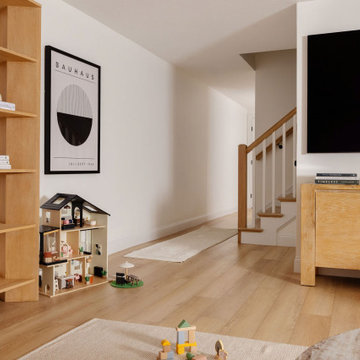
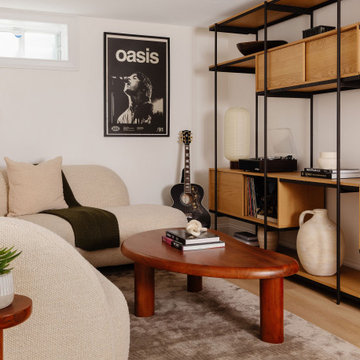
basement remodel, basement renovation, finished basement, family room, play area, home office, gym space, full bathroom, built‑in snack bar, storage solutions, versatile basement, modern design, J.P. Hoffman Design Build, interior renovation, multifunctional space, Boston basement contractor, Greater Boston basement, basement design Boston, basement construction Boston
 J.P. Hoffman Design Build
basement remodel, basement renovation, finished basement, family room, play area, home office, gym space, full bathroom, built‑in snack bar, storage solutions, versatile basement, modern design, J.P. Hoffman Design Build, interior renovation, multifunctional space, Boston basement contractor, Greater Boston basement, basement design Boston, basement construction Boston

 J.P. Hoffman Design Build
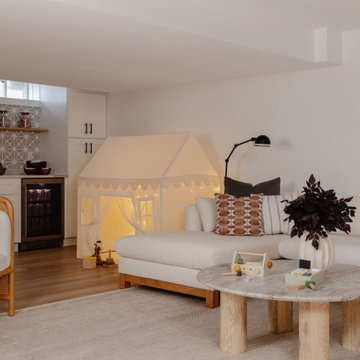
basement remodel, basement renovation, finished basement, family room, play area, home office, gym space, full bathroom, built‑in snack bar, storage solutions, versatile basement, modern design, J.P. Hoffman Design Build, interior renovation, multifunctional space, Boston basement contractor, Greater Boston basement, basement design Boston, basement construction Boston
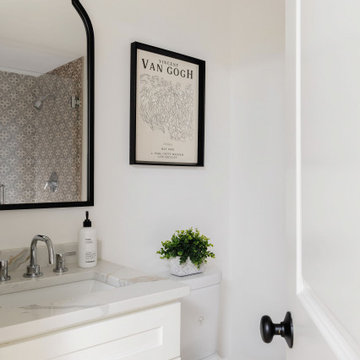 J.P. Hoffman Design Build
basement remodel, basement renovation, finished basement, family room, play area, home office, gym space, full bathroom, built‑in snack bar, storage solutions, versatile basement, modern design, J.P. Hoffman Design Build, interior renovation, multifunctional space, Boston basement contractor, Greater Boston basement, basement design Boston, basement construction Boston
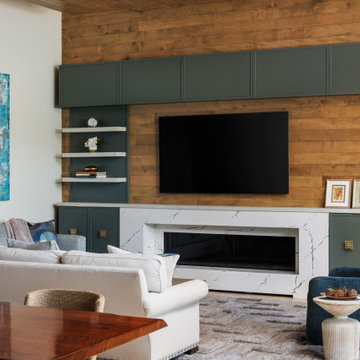
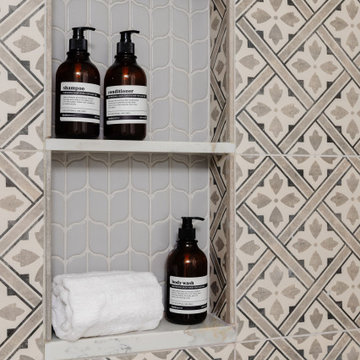 J.P. Hoffman Design Build
basement remodel, basement renovation, finished basement, family room, play area, home office, gym space, full bathroom, built‑in snack bar, storage solutions, versatile basement, modern design, J.P. Hoffman Design Build, interior renovation, multifunctional space, Boston basement contractor, Greater Boston basement, basement design Boston, basement construction Boston
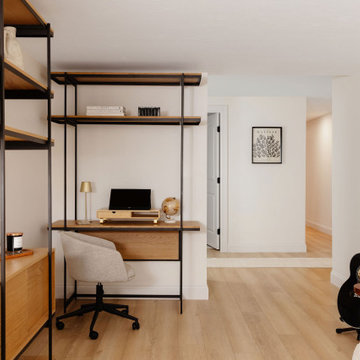 J.P. Hoffman Design Build
basement remodel, basement renovation, finished basement, family room, play area, home office, gym space, full bathroom, built‑in snack bar, storage solutions, versatile basement, modern design, J.P. Hoffman Design Build, interior renovation, multifunctional space, Boston basement contractor, Greater Boston basement, basement design Boston, basement construction Boston
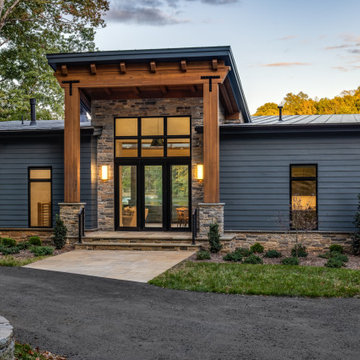 Alair Homes Hunt Country
This thoughtfully designed residence was created to maximize the scenic water views from every room, with an open layout and large windows strategically placed to bring the outdoors in. A highlight of the home is the expansive back wall, which opens entirely to the backyard, offering a seamless transition to the lakefront and creating a flow of fresh air and natural light throughout the space.
The outdoor living area is equally impressive, featuring multiple spaces for the family to gather and enjoy nature. From cozy fire pits to spacious seating areas, this home caters to relaxation and family bonding. The landscape design includes a direct pathway to the lake, ensuring easy access for water activities and leisure. With its clean architectural lines, elegant finishes, and perfect integration of indoor and outdoor living spaces, this Lake Anna property is a prime example of Alair Homes Hunt Country’s commitment to creating luxurious, functional, and visually stunning homes that complement their natural surroundings.
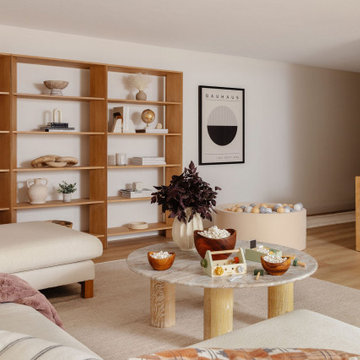 J.P. Hoffman Design Build
basement remodel, basement renovation, finished basement, family room, play area, home office, gym space, full bathroom, built‑in snack bar, storage solutions, versatile basement, modern design, J.P. Hoffman Design Build, interior renovation, multifunctional space, Boston basement contractor, Greater Boston basement, basement design Boston, basement construction Boston
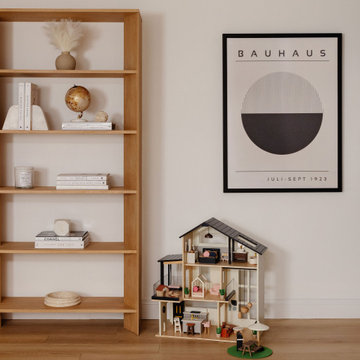 J.P. Hoffman Design Build
basement remodel, basement renovation, finished basement, family room, play area, home office, gym space, full bathroom, built‑in snack bar, storage solutions, versatile basement, modern design, J.P. Hoffman Design Build, interior renovation, multifunctional space, Boston basement contractor, Greater Boston basement, basement design Boston, basement construction Boston
2