
Search results for "Unmatched" in Home Design Ideas
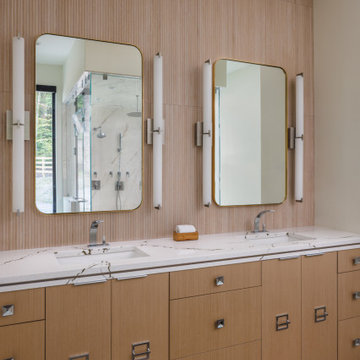

 GOODFELLAS CONSTRUCTION
Stunning high ceilings living room with custom cabinets
Example of a large transitional formal and open concept dark wood floor and brown floor living room design in San Francisco with gray walls, a standard fireplace, a stone fireplace and a wall-mounted tv
Example of a large transitional formal and open concept dark wood floor and brown floor living room design in San Francisco with gray walls, a standard fireplace, a stone fireplace and a wall-mounted tv
 SHM Architects
Photography: Nathan Schroder

Inspiration for a mediterranean bedroom remodel in Dallas with beige walls
Inspiration for a mediterranean bedroom remodel in Dallas with beige walls
Find the right local pro for your project

 Manomin Resawn Timbers
Hand Hewn Timbers run in a cross-beam pattern across the ceiling of this open concept kitchen and dining room, filling the space with the kind of warmth and character that only comes from old growth hardwoods. Reclaimed wood ceiling paneling fills every bay between the beams, and a reclaimed vertical post frames the kitchen transition, creating a cohesive and immersive reclaimed wood interior from every angle.
A custom reclaimed wood dining table and bench from Manomin anchor the dining space, crafted from the same old growth hardwoods that give our timbers their unmatched character and density.
Whether you are a homebuilder, a home remodeling contractor, or a homeowner looking to bring reclaimed wood into a kitchen, dining room, or open concept living space, Manomin Resawn Timbers has been helping people discover the antique charm of reclaimed wood since 2002. We serve homebuilders, contractors, and designers across the country. Visit our showroom in Hugo, MN or reach out to us with a call or a message to get started.
 Laura Medicus Interiors
sara yoder

Example of a small 1960s 3/4 black and white tile and ceramic tile black floor bathroom design in Denver with a hinged shower door
Example of a small 1960s 3/4 black and white tile and ceramic tile black floor bathroom design in Denver with a hinged shower door
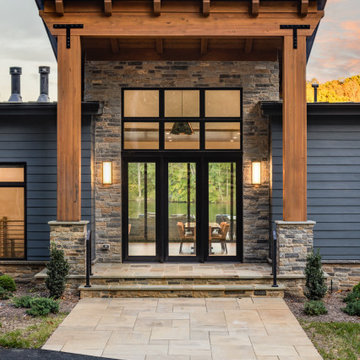
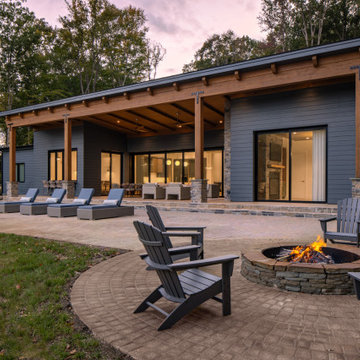
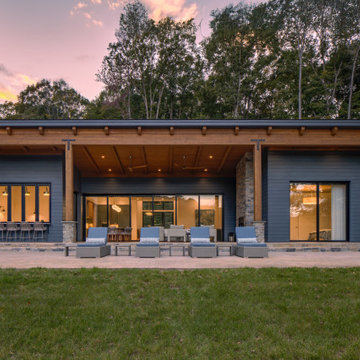
 Alair Homes Hunt Country
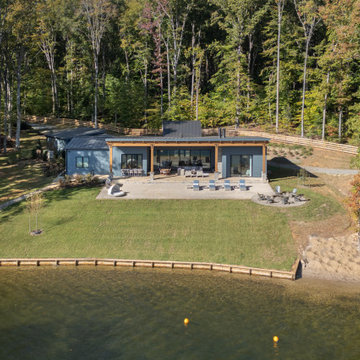
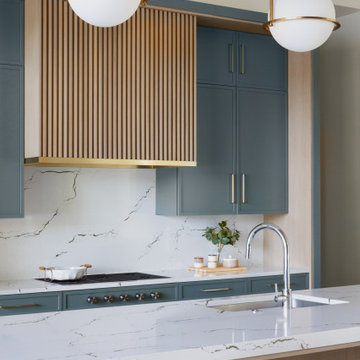
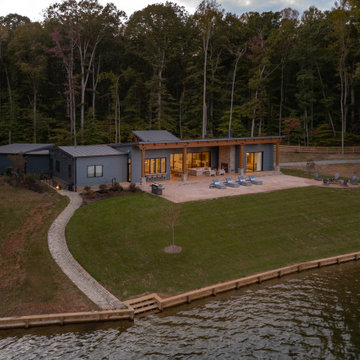
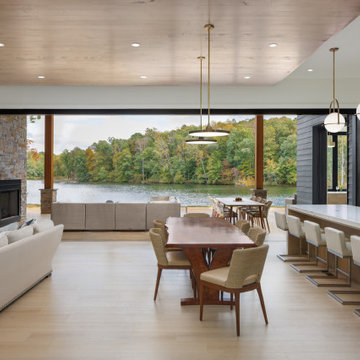
This thoughtfully designed residence was created to maximize the scenic water views from every room, with an open layout and large windows strategically placed to bring the outdoors in. A highlight of the home is the expansive back wall, which opens entirely to the backyard, offering a seamless transition to the lakefront and creating a flow of fresh air and natural light throughout the space.
The outdoor living area is equally impressive, featuring multiple spaces for the family to gather and enjoy nature. From cozy fire pits to spacious seating areas, this home caters to relaxation and family bonding. The landscape design includes a direct pathway to the lake, ensuring easy access for water activities and leisure. With its clean architectural lines, elegant finishes, and perfect integration of indoor and outdoor living spaces, this Lake Anna property is a prime example of Alair Homes Hunt Country’s commitment to creating luxurious, functional, and visually stunning homes that complement their natural surroundings.

 Ashby Collective
Mid-sized trendy single-wall light wood floor and beige floor eat-in kitchen photo in Austin with a drop-in sink, open cabinets, light wood cabinets, limestone countertops, white backsplash, stone tile backsplash, stainless steel appliances, an island and beige countertops
 J.P. Hoffman Design Build
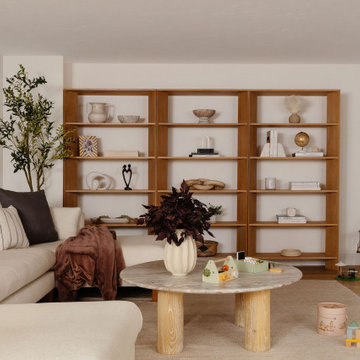
basement remodel, basement renovation, finished basement, family room, play area, home office, gym space, full bathroom, built‑in snack bar, storage solutions, versatile basement, modern design, J.P. Hoffman Design Build, interior renovation, multifunctional space, Boston basement contractor, Greater Boston basement, basement design Boston, basement construction Boston

 Cook Design House
Emily Minton Redfield
Example of an eclectic living room design in Denver with white walls and a brick fireplace
Example of an eclectic living room design in Denver with white walls and a brick fireplace
 Alair Homes Hunt Country
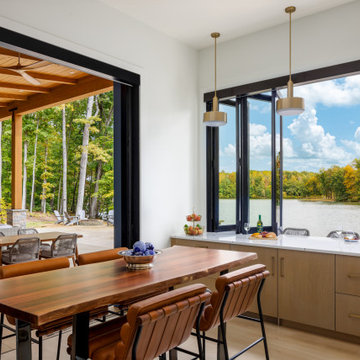
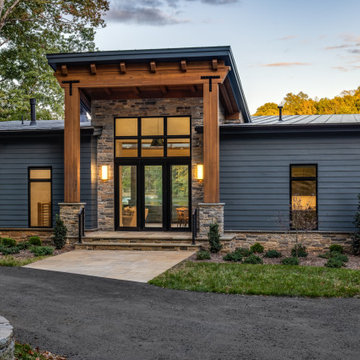
This thoughtfully designed residence was created to maximize the scenic water views from every room, with an open layout and large windows strategically placed to bring the outdoors in. A highlight of the home is the expansive back wall, which opens entirely to the backyard, offering a seamless transition to the lakefront and creating a flow of fresh air and natural light throughout the space.
The outdoor living area is equally impressive, featuring multiple spaces for the family to gather and enjoy nature. From cozy fire pits to spacious seating areas, this home caters to relaxation and family bonding. The landscape design includes a direct pathway to the lake, ensuring easy access for water activities and leisure. With its clean architectural lines, elegant finishes, and perfect integration of indoor and outdoor living spaces, this Lake Anna property is a prime example of Alair Homes Hunt Country’s commitment to creating luxurious, functional, and visually stunning homes that complement their natural surroundings.
 Dragonfly Designs

Old military metal bins make up the drawers in this cabinet to add interest and a sense of history. Chicken wire keeps the rustic oak cabinet reminiscent of farmhouse kitchens of the past. A floor of concrete tiles on the diagonal gives the impression of terracotta, but with a much higher durability.
Photography by Emily Minton Redfield
6