
Search results for "Unnecessary closing" in Home Design Ideas

 ACS-Alliance Construction Services
Living room - mid-sized contemporary enclosed dark wood floor living room idea in Oklahoma City with white walls, a standard fireplace, a brick fireplace and no tv

 Fusion Cabinets, Inc.
fusion cabinets custom guest room, home office and library wall bed.
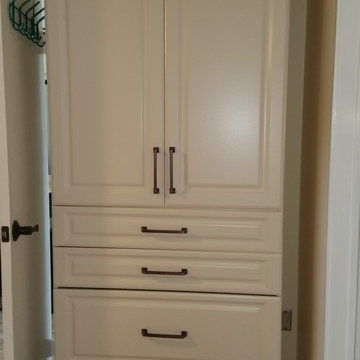
We also installed a custom closet system and added this lovely matching armoir for added storage for linens and guests to use when they visit!
Find the right local pro for your project


 The Kitchen Collection
Debra Balint
Elegant kitchen photo in Los Angeles with an integrated sink, solid surface countertops, subway tile backsplash and paneled appliances
Elegant kitchen photo in Los Angeles with an integrated sink, solid surface countertops, subway tile backsplash and paneled appliances

 The Door Boutique & Hardware Store
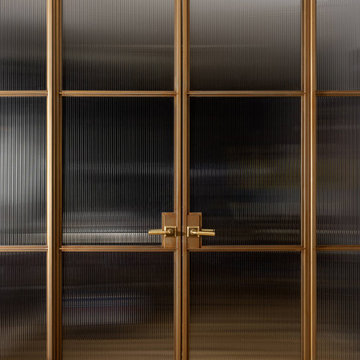
Modern interior doors, privacy noise reduction glass,
Simonswerk hidden hinges, chrome long plate Emtek hardware, Teak veneer.
Trendy home design photo in Toronto
Trendy home design photo in Toronto
 Dorothy's Tile & Stone Inc.
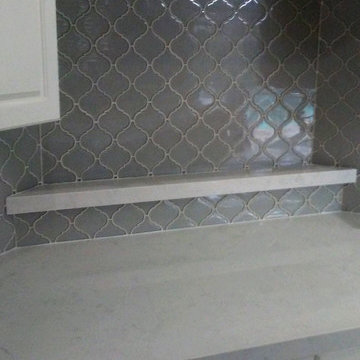
The Green Residence kitchen remodel features two unique carrara marble look quartz countertops, white raised panel cabinets; all anchored with a gorgeous dove gray arabesque mosaic backsplash.

Sponsored
Delaware, OH

Buckeye Basements, Inc.
Central Ohio's Basement Finishing ExpertsBest Of Houzz '13-'21

 Reliance
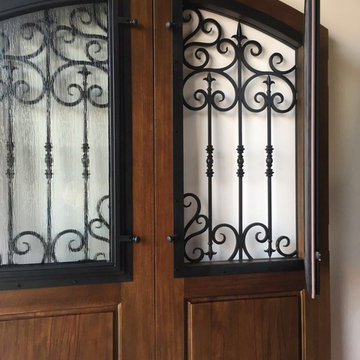
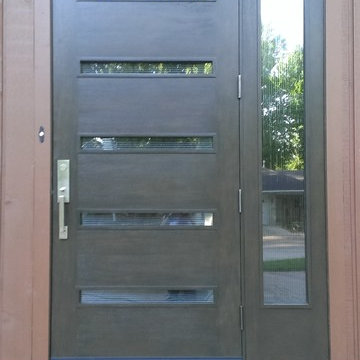
This Modern Entry Door has dark stain and textured horizontal glass with a glass side panel.
Modern brown wood exterior home idea
Modern brown wood exterior home idea

 Sarana Tile
Mosaic Floor
MARBLE DOL-D & GST NEW BASKET WEAVE & GREY STRIPS
Inspiration for a large transitional master gray tile and mosaic tile marble floor drop-in bathtub remodel in Toronto with gray cabinets, a two-piece toilet, gray walls, a vessel sink and marble countertops
Inspiration for a large transitional master gray tile and mosaic tile marble floor drop-in bathtub remodel in Toronto with gray cabinets, a two-piece toilet, gray walls, a vessel sink and marble countertops

 Jim Cuccias And Sons General Contractors
GROIN VAULT CROSS WITH CROWN MOLDING, LED LIGHTS IN THE CROWN MOLDING AND VENIETIAN PLASTER
Example of a minimalist bedroom design in New York
Example of a minimalist bedroom design in New York
 Kristin Whalen - Cape Home Kitchen
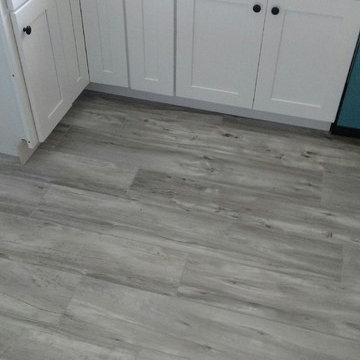
Inspiration for a small l-shaped porcelain tile eat-in kitchen remodel in Bridgeport with a farmhouse sink, shaker cabinets, white cabinets, quartz countertops, gray backsplash, subway tile backsplash, stainless steel appliances and no island
 Nationwide Lifts of Massachusetts
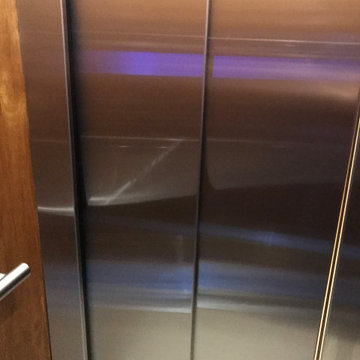
Wanting to ensure accessibility and functionality of their new home, the homeowners opted to include both a home elevator and dumbwaiter into their design. The elevator pairs fully automatic, sleek, stainless steel side sliding doors with anodized aluminum fixtures. Not only adding style but nearly “hands free” access to every level of the home. The cab’s interior was custom finished by the general contractor to match the home’s modern simplicity design. The floor-loading dumbwaiter allows for heavier items to be transported with more ease from the wine cellar to the main floor. The stainless-steel finish and corresponding fixtures tie in flawlessly with the elevator and the decor of the home. This Modern Marvel will make the perfect home for multigeneration living for years to come.

Sponsored
Plain City, OH

Kuhns Contracting, Inc.
Central Ohio's Trusted Home Remodeler Specializing in Kitchens & Baths
 A Coastal Home LLC

A finished look at the art glass side light installed on this front door.
Inspiration for a coastal ceramic tile foyer remodel in Tampa with white walls and a glass front door
Inspiration for a coastal ceramic tile foyer remodel in Tampa with white walls and a glass front door
 CLOSET ENVY INC.

Example of a mid-sized classic gender-neutral slate floor and black floor reach-in closet design in Toronto with recessed-panel cabinets and white cabinets

 Custom Blinds & Design
Hunter Douglas Duettes provide both privacy and style to these French Doors.
Bedroom - contemporary bedroom idea in Omaha
Bedroom - contemporary bedroom idea in Omaha
 LRIDesign
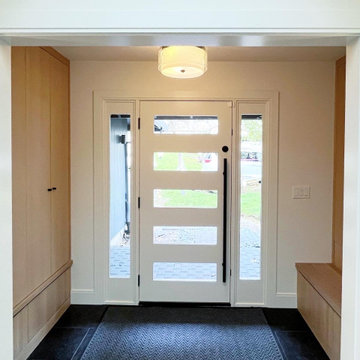
Entry design. Full coat closet to the right with shoe storage and locker-style cubbies to the right with a bench over shoe storage.
Large minimalist porcelain tile and black floor foyer photo in Portland with white walls and a white front door
Large minimalist porcelain tile and black floor foyer photo in Portland with white walls and a white front door

Sponsored
Plain City, OH
Kuhns Contracting, Inc.
Central Ohio's Trusted Home Remodeler Specializing in Kitchens & Baths

 Meyer Design
This modern stair loft boasts a thirteen foot vaulted ceiling, multiple skylights and transoms. The open loft feel continues down the open riser stair way.
Meyer Design
 Eric Linkins Custom Painting
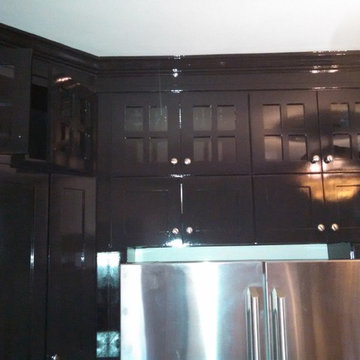
Fine Paints of Europe Hollandlac Brilliant Mount Vernon Collection #51
Example of a minimalist home design design in DC Metro
Example of a minimalist home design design in DC Metro
 MCW Carpentry LLC
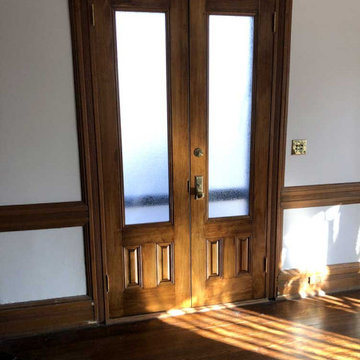
After: the doors have been reinstalled with the original hardware.
Example of an ornate entryway design in New York
Example of an ornate entryway design in New York
20