
Search results for "Unnecessary cost" in Home Design Ideas

 D for Design
Eat-in kitchen - large contemporary galley beige floor eat-in kitchen idea in Orange County with an undermount sink, flat-panel cabinets, medium tone wood cabinets, marble countertops, white backsplash, stone slab backsplash, an island, white countertops and paneled appliances

 Todd Haiman Landscape Design
Rear Gabions filled with salvaged "rounds" from storm felled local trees.
©ToddHaimanLandscapeDesign2014
Photo of a small eclectic partial sun backyard gravel water fountain landscape in New York.
Photo of a small eclectic partial sun backyard gravel water fountain landscape in New York.

 Thompson Construction
White oak vanity
Alcove bathtub - mid-sized contemporary 3/4 white tile and ceramic tile ceramic tile, gray floor and double-sink alcove bathtub idea in Minneapolis with flat-panel cabinets, light wood cabinets, a two-piece toilet, white walls, a vessel sink, quartz countertops, white countertops and a niche
Alcove bathtub - mid-sized contemporary 3/4 white tile and ceramic tile ceramic tile, gray floor and double-sink alcove bathtub idea in Minneapolis with flat-panel cabinets, light wood cabinets, a two-piece toilet, white walls, a vessel sink, quartz countertops, white countertops and a niche
Find the right local pro for your project

 DD Ford Construction
Photography: Lepere Studio
Alcove bathtub - small contemporary master blue tile porcelain tile alcove bathtub idea in Santa Barbara
Alcove bathtub - small contemporary master blue tile porcelain tile alcove bathtub idea in Santa Barbara

 Gwc Decorative Concrete
Unusable back ward area transformed into great lounging area in full use daily from the day we complete led. Check out review of Oleary project
Mid-sized minimalist backyard stamped concrete patio container garden photo in Portland with no cover
Mid-sized minimalist backyard stamped concrete patio container garden photo in Portland with no cover

 Outdoor Design Group
This residence in Westminster, Colorado decided to save on watering costs and unnecessary grass by replacing ALL of their sod with xeric, sun-loving plants perfect for our Colorado climate.
Krista Lance
 Outdoor Design Group
This residence in Westminster, Colorado decided to save on watering costs and unnecessary grass by replacing ALL of their sod with #xeric, sun-loving plants perfect for our Colorado climate. #xeriscape
Krista Lance

Sponsored
Delaware, OH

Buckeye Basements, Inc.
Central Ohio's Basement Finishing ExpertsBest Of Houzz '13-'21


 Cuppett Kilpatrick Architecture + Interior Design
Whit Preston photographer
Kitchen - galley kitchen idea in Austin with flat-panel cabinets, medium tone wood cabinets, white backsplash, stone slab backsplash and an island
Kitchen - galley kitchen idea in Austin with flat-panel cabinets, medium tone wood cabinets, white backsplash, stone slab backsplash and an island

 Ownby Design
Minimalist Mountainside
Mark Boisclair Photography
Trendy black tile bathroom photo in Phoenix with an integrated sink
Trendy black tile bathroom photo in Phoenix with an integrated sink
 Outdoor Design Group
This residence in Westminster, Colorado decided to save on watering costs and unnecessary grass by replacing ALL of their sod with #xeric, sun-loving plants perfect for our Colorado climate. #xeriscape
Krista Lance
 Outdoor Design Group
This residence in Westminster, Colorado decided to save on watering costs and unnecessary grass by replacing ALL of their sod with #xeric, sun-loving plants perfect for our Colorado climate. #xeriscape
Krista Lance
 Outdoor Design Group
This residence in Westminster, Colorado decided to save on watering costs and unnecessary grass by replacing ALL of their sod with #xeric, sun-loving plants perfect for our Colorado climate. #xeriscape
Krista Lance

 Atlanta Curb Appeal
Secret Door Basement to closet. Door hidden behind bookcase.
Inspiration for an industrial basement remodel in Atlanta
Inspiration for an industrial basement remodel in Atlanta

 Kipnis Architecture + Planning
This is the renovated design which highlights the vaulted ceiling that projects through to the exterior.
Small 1960s gray one-story concrete fiberboard and clapboard house exterior photo in Chicago with a hip roof, a shingle roof and a gray roof
Small 1960s gray one-story concrete fiberboard and clapboard house exterior photo in Chicago with a hip roof, a shingle roof and a gray roof

 White Crane Construction
Cohesively updating and modernizing this home built in the 1990s were the goal in this remodel. Several elements throughout the house like the traditional golden oak original stair railing in the main entry were too colonial for the homeowner as their taste was trending more modern. The golden oak used on trim, fireplace mantle, and baseboards trapped this home in a time warp. The original Kitchen had cabinetry with a traditional door style, painted cabinets, and laminate countertops which also caused it to look dated. The clients expressed a desire to integrate more modern elements into their home in a cost effective way without having to rip everything down to the studs. Our design/build team proposed and executed many elegant cost effective design solutions that involved changing paint, cabinetry, finishes, and fixtures to achieve the desired modern feeling throughout the home.
To overcome the difficult obstacle the pervasive use of old fashioned looking woodwork throughout the house we proposed using paint to avoid material waste and save the client money. The main staircase in the entry was transformed and modernized by painting it a dark bronze enamel color. Trim and baseboards were also enameled in this color to carry the modern feeling throughout the home and also creating continuity from one space to another. This solution proved green and cost effective by preserving these elements in the home which prevented unnecessary demolition waste and new material cost while enhancing the existing structure aesthetically.
Photography: Jill Greer

 Veronika Harrison
The stage was set to create the bathroom of this clients dreams!
With some mindful decisions we were able to transform this huge bathroom from being dark and tiered, to bright and beautiful.
The existing vanity wasn't far off what we would have pictured for the space, we therefore gave it new life with having it re-finished and new quartz counters installed. Saving unnecessary costs, and landfill space is always a huge bonus!
This en-suite, now houses every luxurious feature you could ever want.
 Veronika Harrison
The stage was set to create the bathroom of this clients dreams!
With some mindful decisions we were able to transform this huge bathroom from being dark and tiered, to bright and beautiful.
The existing vanity wasn't far off what we would have pictured for the space, we therefore gave it new life with having it re-finished and new quartz counters installed. Saving unnecessary costs, and landfill space is always a huge bonus!
This en-suite, now houses every luxurious feature you could ever want.
 Veronika Harrison
The stage was set to create the bathroom of this clients dreams!
With some mindful decisions we were able to transform this huge bathroom from being dark and tiered, to bright and beautiful.
The existing vanity wasn't far off what we would have pictured for the space, we therefore gave it new life with having it re-finished and new quartz counters installed. Saving unnecessary costs, and landfill space is always a huge bonus!
This en-suite, now houses every luxurious feature you could ever want.
 Ender Construction
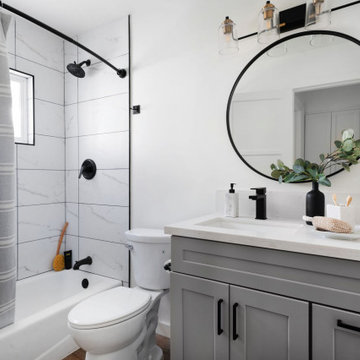
Alcove bathtub - transitional 3/4 white tile brown floor and single-sink alcove bathtub idea in Los Angeles with shaker cabinets, gray cabinets, white walls, an undermount sink, white countertops and a built-in vanity
1