
Search results for "Unnecessary direct" in Home Design Ideas

 Affirming Kitchen Clarity
Inspiration for a timeless kitchen remodel in Las Vegas with white cabinets

 South Cypress
Patterned mosaic tile makes up the walls of this powder room. Six different patterns appear on this octagon shaped tile.
Trendy bathroom photo in Birmingham
Trendy bathroom photo in Birmingham

Find the right local pro for your project





 CMH Design, LLC
Solon Bathroom project in collaboration with Northeastern Residential.
Inspiration for a beige tile bathroom remodel in Cleveland with dark wood cabinets and granite countertops
Inspiration for a beige tile bathroom remodel in Cleveland with dark wood cabinets and granite countertops






 User
a three slot bottle rack makes use of a small space at the end of the cupboards.
photos by Applesteam Limited

 Lodi Tile Works, Inc
Transitional porcelain tile tub surround using 12x24 tile on an offset pattern, trimmed using a standing surface bullnose. - Mountain Ranch, CA
Bathroom - mid-sized transitional kids' brown tile and porcelain tile porcelain tile bathroom idea in Sacramento with a one-piece toilet and green walls
Bathroom - mid-sized transitional kids' brown tile and porcelain tile porcelain tile bathroom idea in Sacramento with a one-piece toilet and green walls

 DeSitter Flooring
Waterfall - Transitional/flora design
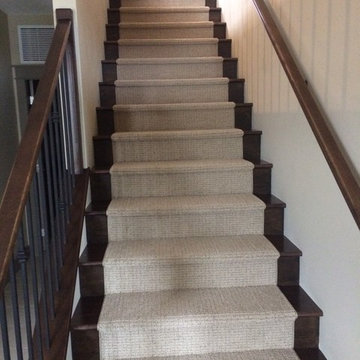
Inspiration for a transitional staircase remodel in Chicago
Inspiration for a transitional staircase remodel in Chicago

 Concrete Craft of Knoxville
We were able deep clean and pressure wash this driveway that had years of dirt and grime build up to give it a brighter look. Project completed in Greenback Tennessee in 2017.

 Cornerstone Builders & Developers
The sidewalk gray walls make the bright white on these 6 panel doors pop. Beautiful almond colored vinyl flooring adds an elegant feel to this bathroom.


 Western Building Center
Inspiration for a mid-sized gender-neutral concrete floor walk-in closet remodel


 Studio Muze
Basement - mid-sized transitional underground medium tone wood floor and brown floor basement idea in Vancouver with orange walls, a standard fireplace and a stone fireplace




 Infinite Possibilities Landscape & Design
Inspiration for a contemporary home design remodel in Toronto

 Finishing Touch Hardwood Floor & Remodeling Co.
Michael Dangredo Design & installation.
Customer wanted something to separate the existing Prefinished Family Room from the new unfinished Kitchen. When they couldn't decide on an Inlay they asked me to create something. I used Red Oak in a Herring Bone style with White Oak filling in the triangles. Simple & effective.


34