
Search results for "Unnoticed" in Home Design Ideas



 Today’s Entry Doors
This door system is a 64”x80” Masonite Belleville fiberglass double dutch entry door system. Clear glass. Smooth, factory painted Sage. Kwikset Prescott hardware with Smartcode electronic deadbolt in Matte Black. Installed in Placentia, CA.


Find the right local pro for your project


 Lite4 Outdoor Lighting
This home is nestled back into a nice woodsy setting. The homeowner didn't like how pitch black the place was once the sun set and she wanted to add an elegant look to place as you come up the driveway. We added a combination of up lighting on the brick architecture as well as some thoughtfully placed down lighting from the large trees that will accentuate her perennial beds come spring and summer. This home has nice limestone window arches and coins that reflect that light well and and call attention to these specific details that sometimes get lost during the day. The light colored gables reelect the light as well, outlining the tall roof detail and making the home feel taller overall.






 Shannon Adamson Interior Design
A large unfinished basement was transformed into an entertainment space for friends and family of all ages. A mixture of stone and wood detailing make the space inviting, with a curved bar at the center of it all.
 HINISH Design Collective
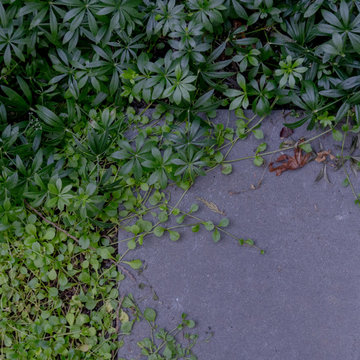
Photo of a small modern shade backyard wood fence landscaping in Los Angeles with decking for summer.


 Custom Surface Solutions
Custom Surface Solutions (www.css-tile.com) - Owner Craig Thompson (512) 966-8296. This project shows a Ann Sacks Savoy 2" x 8" Rice Paper tile installed on a dual sink vanity wall and adjacent arched window wall. Also includes installation of LED lighted mirrors.



 CYAN Horticulture
Home to a young family of four, this new house blends in the tightly woven fabric of this traditional residential neighborhood. Yet CYAN Horticulture was mandated to pack in this limited space an ambitious program of children-minded activities, in a ‘warm contemporary’ way. The front yard hence accommodates a boxwood parterre/soccer field and a secret dirtbike track, a rain barrel as well as mixed monochromatic plantings in greens and whites.

 larryjonasa2
Small square kitchen that's used as main entrance to house. Complete remodel of a 1941 ranch.
Small minimalist u-shaped vinyl floor enclosed kitchen photo in Detroit with an undermount sink, shaker cabinets, black cabinets, quartz countertops, gray backsplash, glass tile backsplash, stainless steel appliances and no island
Small minimalist u-shaped vinyl floor enclosed kitchen photo in Detroit with an undermount sink, shaker cabinets, black cabinets, quartz countertops, gray backsplash, glass tile backsplash, stainless steel appliances and no island


 Concrete Lifting Inc
Design ideas for a small traditional front yard concrete paver landscaping in Minneapolis.


 Century Stair Company
Wooden handrail system and newels combined with delicate and strong metal cables and freestanding stringers, make this staircase a showpiece int this beautiful and modern home. CSC 1976-2020 © Century Stair Company ® All rights reserved
45