
Search results for "Unpredictable" in Home Design Ideas
 Copper Sky Design + Remodel
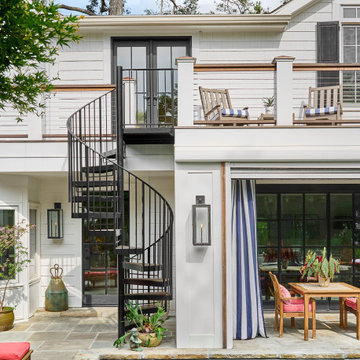
With a modest patio between the home and the pool, the homeowners longed for better entertaining spaces and more connection between their interior, exterior, pool, and second floor. Copper Sky Design + Remodel began this renovation with the removal of a weathered pergola and creating a large opening from their living room to the patio for new sleek accordion steel doors that seamlessly merge the indoor and outdoor spaces.
To further elevate the outdoor space, the adjacent patio was covered, and retractable screens and vinyl panels were installed. These features provide flexibility to enjoy the outdoors without the inconvenience of summertime insects, pollen, and unpredictable weather. The ceiling of the newly covered porch was custom designed to discreetly house the electrical components for the motorized screens, maintaining a clean and uncluttered appearance.
A spiral staircase was introduced, leading to a second-story deck that spans the width of the home. This addition provides easy access to the outdoors directly from the bedrooms, offering a serene spot for enjoying the stunning views of the backyard. The deck features cable railing, which preserves the unobstructed view, and is adorned with elegant copper post caps. For added privacy, louvered wooden screens were installed at one end of the deck.
Given the homeowners' joy for entertaining, this design included the installation of outdoor speakers and color-changing LED lights on the porch ceiling and upper deck railings. The LED lights allow for a customizable ambiance, enabling the homeowners to set the perfect mood for any occasion. Additionally, gas lanterns were added to the porch beams, casting a romantic glow over the pool area, and enhancing the atmosphere for evening gatherings.
 Copper Sky Design + Remodel
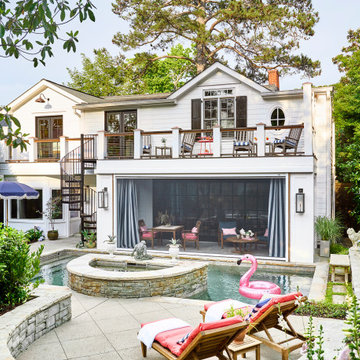
With a modest patio between the home and the pool, the homeowners longed for better entertaining spaces and more connection between their interior, exterior, pool, and second floor. Copper Sky Design + Remodel began this renovation with the removal of a weathered pergola and creating a large opening from their living room to the patio for new sleek accordion steel doors that seamlessly merge the indoor and outdoor spaces.
To further elevate the outdoor space, the adjacent patio was covered, and retractable screens and vinyl panels were installed. These features provide flexibility to enjoy the outdoors without the inconvenience of summertime insects, pollen, and unpredictable weather. The ceiling of the newly covered porch was custom designed to discreetly house the electrical components for the motorized screens, maintaining a clean and uncluttered appearance.
A spiral staircase was introduced, leading to a second-story deck that spans the width of the home. This addition provides easy access to the outdoors directly from the bedrooms, offering a serene spot for enjoying the stunning views of the backyard. The deck features cable railing, which preserves the unobstructed view, and is adorned with elegant copper post caps. For added privacy, louvered wooden screens were installed at one end of the deck.
Given the homeowners' joy for entertaining, this design included the installation of outdoor speakers and color-changing LED lights on the porch ceiling and upper deck railings. The LED lights allow for a customizable ambiance, enabling the homeowners to set the perfect mood for any occasion. Additionally, gas lanterns were added to the porch beams, casting a romantic glow over the pool area, and enhancing the atmosphere for evening gatherings.
 Copper Sky Design + Remodel
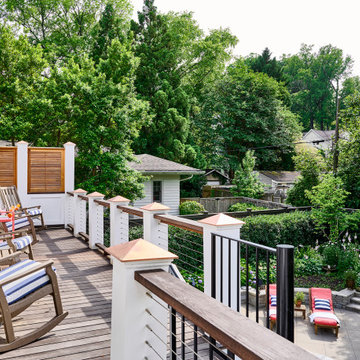
With a modest patio between the home and the pool, the homeowners longed for better entertaining spaces and more connection between their interior, exterior, pool, and second floor. Copper Sky Design + Remodel began this renovation with the removal of a weathered pergola and creating a large opening from their living room to the patio for new sleek accordion steel doors that seamlessly merge the indoor and outdoor spaces.
To further elevate the outdoor space, the adjacent patio was covered, and retractable screens and vinyl panels were installed. These features provide flexibility to enjoy the outdoors without the inconvenience of summertime insects, pollen, and unpredictable weather. The ceiling of the newly covered porch was custom designed to discreetly house the electrical components for the motorized screens, maintaining a clean and uncluttered appearance.
A spiral staircase was introduced, leading to a second-story deck that spans the width of the home. This addition provides easy access to the outdoors directly from the bedrooms, offering a serene spot for enjoying the stunning views of the backyard. The deck features cable railing, which preserves the unobstructed view, and is adorned with elegant copper post caps. For added privacy, louvered wooden screens were installed at one end of the deck.
Given the homeowners' joy for entertaining, this design included the installation of outdoor speakers and color-changing LED lights on the porch ceiling and upper deck railings. The LED lights allow for a customizable ambiance, enabling the homeowners to set the perfect mood for any occasion. Additionally, gas lanterns were added to the porch beams, casting a romantic glow over the pool area, and enhancing the atmosphere for evening gatherings.
Find the right local pro for your project
 Baxter General Contracting
Reliable Residential & Commercial Roofing in Canton, Woodstock & North Metro Atlanta
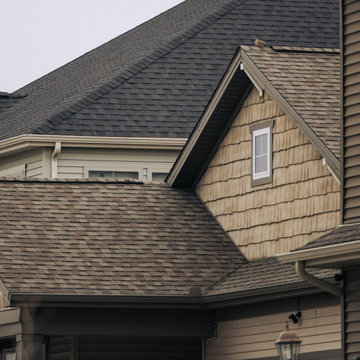
Storm damage? Leaky roof? Or just time for an upgrade? At Baxter General Contracting, we provide trusted roofing services across Canton, Woodstock, Holly Springs, Ball Ground, Marietta, and the greater Metro Atlanta area. Homeowners and businesses across Cherokee, Cobb, and North Fulton counties turn to Baxter for fast, high-quality roof solutions that stand up to Georgia’s unpredictable weather.
We handle roof replacements, repairs, and storm restorations using durable materials built for Southern homes. From architectural asphalt shingles and metal roofs to TPO and flat roofing systems for commercial properties, our team is licensed, insured, and trained to get the job done right the first time.
We offer detailed roof inspections, explain all your options in plain English, and never push what you don’t need. Whether it's repairing hail damage in Alpharetta, replacing a worn-out roof in Kennesaw, or installing new shingles in Canton, we combine expert workmanship with honest quotes and on-time service.
When you need a local roofing contractor in North Georgia who shows up, communicates clearly, and leaves your property better than they found it — Baxter is your crew. Proudly serving residential neighborhoods and commercial buildings alike throughout Metro Atlanta and beyond.
 Naaya Studio
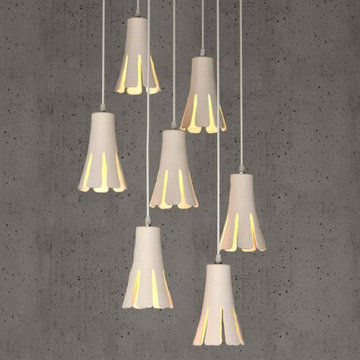
Based on morning glory flower this design is clever adaptation as it brings in the element of unpredictability due to open ended cuts. As the pieces dry the petals are allowed to take its own shape. Most petal shapes will slightly warp during drying makin a perfectly organic design with no 2 piece being identical, the nature taking its own course, like flowers none of the pieces are identical! Modern ceramic chandelier pendant is one of the designer lighting and Industrial style. Available in beautiful bisque finish in beige and white. Best for foyer or entryways.
- A small Naaya logo (approx 3/4") is embossed in 1 place on the inside surface of lamp.
- All the shades are available in Plug in as well as hard wired version.
- 10 feet (3 meter) of wire comes as standard with plug in versions. Country specific converter is supplied with Indian pin
- 6 feet (2 meter) wire is supplied with all the hard wired version
- All light electrical fixtures are in compliance with US, European, UK, Australian, Canadian standard.
- Each lamp comes with individual canopy. Individual canopy are available black or white color (please specify). By default black canopy will be sent.
- Lamp comes with E27 holder (bulbs not supplied)
- 3 port black / white canopy is available on request.
- Wire / cord length and color (black / white) can be changed on request, please write to us. Black cord will be sent by default

 Root Design Company.com
 Landscape & Pool Design: Root Design Company
Photo credits: Jessica Carr
Design ideas for a mediterranean landscaping in Austin.
Design ideas for a mediterranean landscaping in Austin.


 KH Interiors
Anne Matheis Photography
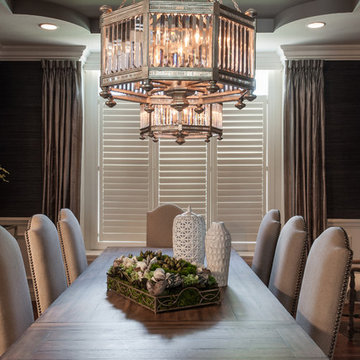
Inspiration for a large timeless medium tone wood floor enclosed dining room remodel in St Louis with black walls
Inspiration for a large timeless medium tone wood floor enclosed dining room remodel in St Louis with black walls

 Lodi Tile Works, Inc
Wood-look tile floor using porcelain plank tiles in a herringbone pattern.
Living room - traditional porcelain tile living room idea in Sacramento
Living room - traditional porcelain tile living room idea in Sacramento
 SMC Interior Design Service
Christina Faminoff Photography
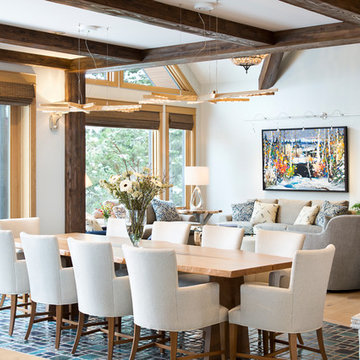
Great room - transitional light wood floor and beige floor great room idea in Vancouver with white walls
Great room - transitional light wood floor and beige floor great room idea in Vancouver with white walls

 In Your Space Interior Design
Designed By Runa Novak
In Your space Interior Design
Example of a small minimalist medium tone wood floor powder room design in Chicago with a wall-mount sink
Example of a small minimalist medium tone wood floor powder room design in Chicago with a wall-mount sink



 Medallion Cabinetry
"The homeowners wanted a kitchen that reflected their personalities and cooking styles. Sophisticated but still elegant." designer Rodney Lee of York, PA.
After designing a successful home office space remodel, our same client came back to us to discuss plans and possibilities for their kitchen renovation. After a few discussions with the client, we decided the overall design concept for their kitchen would be “Sophisticated Elegance.” The homeowners wanted a kitchen that reflected their personalities and their cooking styles. Sophisticated but still elegant. The space had to be extremely functional and the color scheme had to have a certain warmth that matched the rest of their home.
The Medallion line has a wide range of architectural elements that helped us achieve that “Sophisticated Elegance”; curved/arched range hood, openings, valances, and corbels and trim. The “Sophistication” lies purely in the detail, the fixtures, the angles in the peninsula, and the changes in height and depth.
We wanted the color scheme to be as warm as possible as it would be in a bright, elegant space. We considered two colors and ended up choosing Divinity over the White Icing. The grey tones in the marble backsplash tile kept the colors modern but warm. We used natural stone versus the more aggregated quartz to maintain the use of natural product and unpredictable patterns and natural elements. We also used a dark rich stain on walnut wood as a good break from all the bright painted finishes. Oak and walnut reflect the “heart” of Pennsylvania and was a great way to maintain the use of natural elements.
The kitchen was divided into individual areas, each one focused on a particular need and/or function. My biggest challenge was transitioning the peninsula into the wet bar/hutch area while maintaining proper separation from the kitchen cabinetry and still tying it into the rest of the space.
A wealth of storage solutions.
•Desk Area. The client wanted a functional work area so we created a furniture look with ogee edging in the walnut, provincial toe space detail in solid walnut, and open display storage at top. The desk has plenty of storage.
•Main Kitchen. We were able to open up this space by creating smart transitions and separations using custom Medallion products that cater to the clients’ lifestyle. Each piece is functional while staying true to the sophisticated elegance design throughout the home.
◦Main Cabinetry: Medallion Gold Wellington Maple Divinity Classic Paint
◦48" uppers around range area; glass eclipse mullion-arched hood design
◦Mixer lift base left of range; drawer warmer with custom panel
•The main work station, or power spot, can hold up to five work stations comfortably. The cook can work within the confines of the peninsula design and access everything needed to prepare complete meals in 1-2 steps. Every cabinet has deluxe roll-out trays and/or drawers, making this kitchen fully accessible. The client wanted to be able to display and stage different pieces and concepts during holidays and gatherings. We chose to go with the more modern Mission arch above the wall oven and fridge, which complimented many of the hard angles and distinct lines used in the kitchen space.
My favorite part of this kitchen remodel came about just by listening to our client talk about how much they adored their daughter’s artwork. After numerous conversations, we landed on installing an artwork wall that was designed as a conversation piece and provides the ability to install different works of art.
 Tom Ralston Concrete
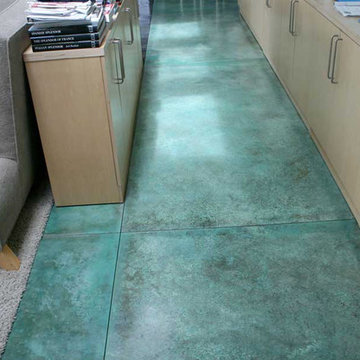
The Henriksen Residence was an amazing project. The owner Jorgen Henriksen, who is a retired Art Professor from the Boston University and a painter, had very clear ideas about which colors to use. The problem for TRC was the amount…there were 5-different color hardeners broadcast onto the slabs and a week later we were acid staining those floors with 3-different acid stains. At one point we pulled out our power trowels to assist with the color lay down because there was just far too much color to handle by hand. Later Jorgen added colorful concrete countertops and a shower with an exposed Mexican pebble floor.




 Borden Interiors & Associates
Riad Tile
Bathroom - contemporary cement tile floor and pink floor bathroom idea in Santa Barbara
Bathroom - contemporary cement tile floor and pink floor bathroom idea in Santa Barbara
 Evergreen Remodeling & Construction
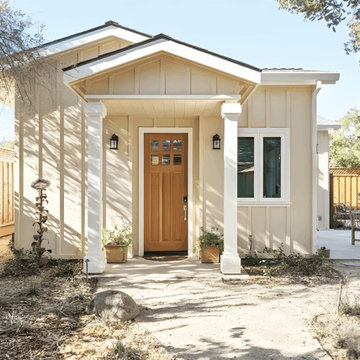
This La Mesa project started with a video call from across the country. The homeowners’ son had just gotten a job in San Diego and needed a place to land—but the rental market was brutal, and they wanted him close. “Can you build something in our backyard before he moves in September?” It was May. We had four months.
Here’s the thing about ADU construction in La Mesa: the permitting process can be unpredictable. We got lucky with a new streamlined approval process the city had just implemented, but we still had to navigate setback requirements and that magnificent old oak tree you see shading the front. That tree wasn’t going anywhere—we designed around it.
The exterior keeps things classic California cottage: cream stucco, a pitched roofline that echoes the main house, and that warm wood door with glass panels that the homeowner picked out herself during a Saturday morning trip to the salvage yard. The lattice privacy screen on the side patio was a last-minute addition—turns out the neighbors’ kitchen window looked right into the ADU’s bedroom, so we needed a creative solution that didn’t feel like a wall.
Inside, we opened everything up. The kitchen became the heart of the space, with white shaker cabinets that maximize storage and that pop-of-color island in teal blue. The homeowner’s wife insisted on it—”He needs at least one thing with personality,” she said. Those glass-front upper cabinets with interior lighting? Her idea too, and she was right. They make the whole space feel bigger and more intentional.
The skylight was our contribution. In a compact ADU, natural light is everything, and that one feature completely transformed how the space feels during the day.
Did we finish before September? Of Course! The son moved in August with his beat-up Honda Civic and three boxes of belongings. Six months later, he’s still there, and according to his mom, he cooks dinner for the family twice a week. Mission accomplished!

 Supreme Pools
Hot tub - large southwestern backyard brick and rectangular lap hot tub idea in Phoenix
 emma delon
Marilyn Peryer Style House

Example of a large trendy l-shaped medium tone wood floor and orange floor eat-in kitchen design in Raleigh with a single-bowl sink, shaker cabinets, gray cabinets, quartz countertops, gray backsplash, marble backsplash, stainless steel appliances, an island and white countertops
Example of a large trendy l-shaped medium tone wood floor and orange floor eat-in kitchen design in Raleigh with a single-bowl sink, shaker cabinets, gray cabinets, quartz countertops, gray backsplash, marble backsplash, stainless steel appliances, an island and white countertops
11