
Search results for "Unseen framework" in Home Design Ideas

 Art-Y-Sana | Petra Trimmel
Art by Rica Belna, prints up to wall-sized
Large minimalist home design photo in San Francisco
Large minimalist home design photo in San Francisco



Find the right local pro for your project

 CJ Paone AIA | Archipelago Workshop
detail of steel trellis and sun shades
images | kurt jordan photography
Patio - large contemporary backyard stone patio idea in Los Angeles with a pergola
Patio - large contemporary backyard stone patio idea in Los Angeles with a pergola


 Tilt Gallery
Are you a whisky lover? Whisky is normally a socializing drink, and it has its own traditions. Add this photo that was taken from a bottom of a whisky glass to your collection and read about how these patterns form on NewYorkTimes, Huffington Post, and Forbes. This is where art and science meet. Here is one fun link for you to see. Find Ernie Button's image on http://spiritedsingapore.com/2016/01/daryl-haldane-macallan-travel-retail-whisky-pairings/
Glenmoangie Signet 193
Ernie Button
2015
Archival pigment print
Edition of 20
Different sizes available
For pricing and requesting more images/information, contact: info@tiltgallery.com
http://www.nytimes.com/2014/11/25/science/art-in-a-whisky-glass-neatly-explained.html?_r=0
 Blue Eye Interiors
Turn a dilapidated closet into a family friendly pantry and command center.
Example of a small transitional built-in desk light wood floor, multicolored floor and wallpaper study room design in Albuquerque with multicolored walls
Example of a small transitional built-in desk light wood floor, multicolored floor and wallpaper study room design in Albuquerque with multicolored walls





 Roberts Construction Services, LLC
Black & Hue Photography
Bathroom - eclectic bathroom idea in Atlanta
Bathroom - eclectic bathroom idea in Atlanta


 Poplar Creek Interiors
This master bedroom was transformed into a colorful jeweled toned retreat for a color loving homeowner.
Inspiration for a mid-sized contemporary master carpeted and beige floor bedroom remodel in DC Metro with blue walls
Inspiration for a mid-sized contemporary master carpeted and beige floor bedroom remodel in DC Metro with blue walls

 Regenesis Ecological Design
Pollinator friendly perennials provide food for native bees.
Photo of a mid-sized traditional partial sun backyard landscaping for summer.
Photo of a mid-sized traditional partial sun backyard landscaping for summer.




 Simply Cool LLC
frosted glass to let in light and not see the basement window wells.
Example of a mid-sized minimalist enclosed family room design in Salt Lake City
Example of a mid-sized minimalist enclosed family room design in Salt Lake City

 Skelly Build
Bath 3
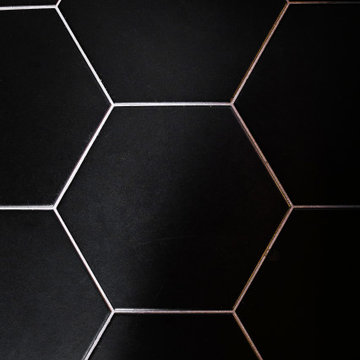
For the downstairs third bath, the first step was deoming out the flooring, shower, vanity area and electrical. After that, new framing was done for the expansion of the shower. A new shower niche and shower curb were tiled in a black and white mosaic, above that the shower walls were made up of ceramic tiles that connected to the half tile walls in the overall bathroom. The bathroom floor was made up of matte black hex tile. Electrically, all the light fixtures were replaced with sconce lights. A pony wall was built to separate the vanity and toilet. The last installation was the new custom-built oak vanity. After being sealed, a new granite countertop was installed above.

26