
Search results for "Untouchables" in Home Design Ideas
 Design First Builders

Inspiration for a large industrial look-out medium tone wood floor and brown floor basement remodel in Chicago with gray walls and no fireplace

 SV Design
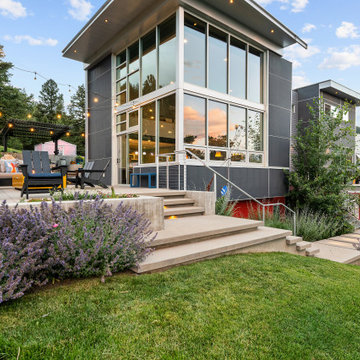
When full-time Massachusetts residents contemplate building a second home in Telluride, Colorado the question immediately arises; does it make most sense to hire a regionally based Rocky Mountain architect or a sea level architect conveniently located for all of the rigorous collaboration required for successful bespoke home design. Determined to prove the latter true, Siemasko + Verbridge accompanied the potential client as they scoured the undulating Telluride landscape in search of the perfect house site.
The selected site’s harmonious balance of untouched meadow rising up to meet the edge of an aspen grove and the opposing 180 degree view of Wilson’s Range spoke to everyone. A plateau just beyond a fork in the meadow provided a natural flatland, requiring little excavation and yet the right amount of upland slope to capture the views. The intrinsic character of the site was only enriched by an elk trail and snake-rail fence.
Establishing the expanse of Wilson’s range would be best served by rejecting the notion of selected views, the central sweeping curve of the roof inverts a small saddle in the range with which it is perfectly aligned. The soaring wave of custom windows and the open floor plan make the relatively modest house feel sizable despite its footprint of just under 2,000 square feet. Officially a two bedroom home, the bunk room and loft allow the home to comfortably sleep ten, encouraging large gatherings of family and friends. The home is completely off the grid in response to the unique and fragile qualities of the landscape. Great care was taken to respect the regions vernacular through the use of mostly native materials and a palette derived from the terrain found at 9,820 feet above sea level.
Photographer: Gibeon Photography
 Wade Weissmann Architecture
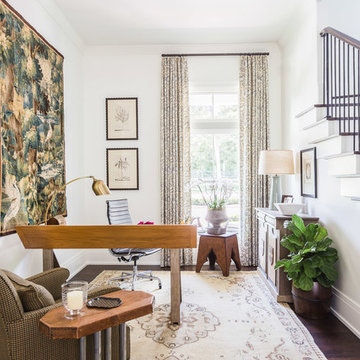
No space is left untouched. Here, a first floor alcove is programmed as a lively home office.
Example of a transitional home office design in Nashville
Example of a transitional home office design in Nashville
Find the right local pro for your project
 Maribeth Peters Team of Allie Beth Allman - Dallas
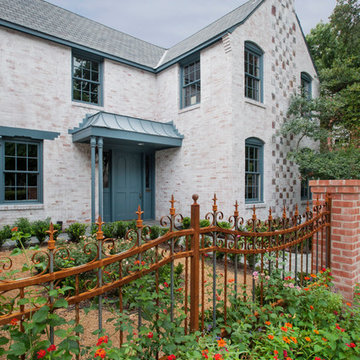
Greenway Park French Eclectic home built in 1926. 12 month long complete renovation. I sold my clients the original untouched house. After the renovation (a year later), I listed at $1,399,000 and we had multiple offers and it sold over list price. Gorgeous house!
 Cummings Architecture + Interiors
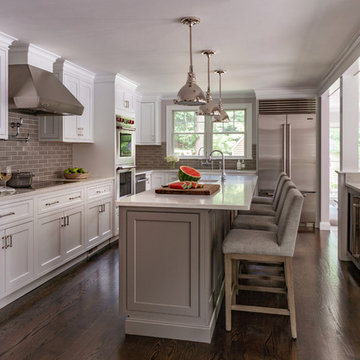
Nestled on a quiet street in a small town outside of Boston, this transitional style home underwent a massive overhaul. While the front facade was left largely untouched, save for a mudroom addition to connect the main house and the garage, the back of the house was extended for multiple living spaces. The addition includes a spacious family room with coffered ceiling, built-in benches, and a large sun-filled breakfast nook. The ten foot long custom oak table can seat fifteen! Above the family room addition is the new master suite- the large bathroom with freestanding tub and custom steam shower features gorgeous marble tile in a laser-cut geometric pattern. Downstairs, a new laundry room and office are divided from the hallway to the mudroom by glass pocket doors. The remaining existing rooms were updated with new finishes and paint in shades of gray to refresh this now beautiful home.
 Susan Yeley Homes
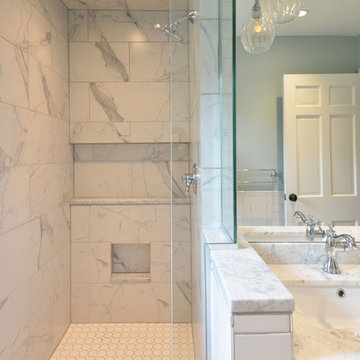
Here's a quick tale of a family of four in Meridian Hills, Indianapolis, with awesome taste who already redone the public areas of the house, but not the two teenage kids' bathrooms upstairs...which were untouched and from another era (see before pics). With the possibility of a move within the next five years, they wanted a versatile, classic look that would appeal to buyers with a wide range of aesthetic preferences. While the products were basically the same in both bathrooms, the plan was to use the wall color to make each room personal. Turns out the clients were relocated for a job right after the bathrooms were completed, hence the neutral blue in both bathrooms. Ultimately, we'd like to hope that these versatile and classic bathrooms helped make a quick sale for the homeowners.
Contractor: Jeff Stinson of Neet Quality Construction, Inc. - 317-441-4641, jeffstinson@mac.com
 328 Design Group

Example of a mid-sized trendy open concept light wood floor and brown floor family room design in Denver with brown walls, a two-sided fireplace, a concrete fireplace and a wall-mounted tv


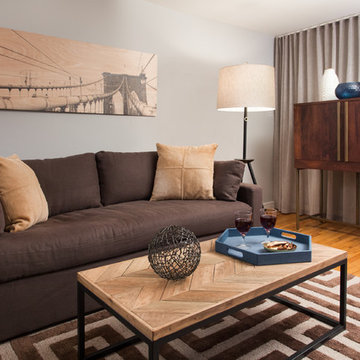
 Hubley Design Interiors, LLC
Peter Dressel Photography
Inspiration for a mid-sized rustic formal and enclosed light wood floor living room remodel in New York with gray walls, no fireplace and a tv stand
Inspiration for a mid-sized rustic formal and enclosed light wood floor living room remodel in New York with gray walls, no fireplace and a tv stand
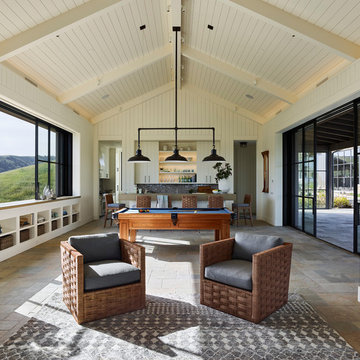
 JMA (Jim Murphy and Associates)
Adrian Gregorutti
Inspiration for a huge cottage open concept slate floor and multicolored floor game room remodel in San Francisco with white walls, a standard fireplace, a concrete fireplace and a concealed tv
Inspiration for a huge cottage open concept slate floor and multicolored floor game room remodel in San Francisco with white walls, a standard fireplace, a concrete fireplace and a concealed tv
 David Thorne Landscape Architect
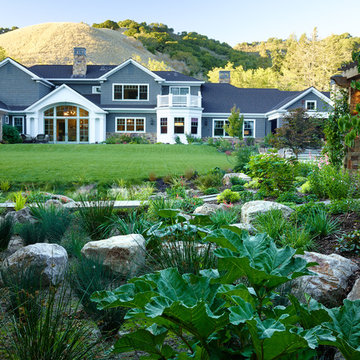
This lodge features a wraparound covered porch providing distinct views to the landscape. From the front porch, one can look over the grand entrance to survey the existing orchard and the untouched hillsides beyond. Toward the back of the estate, a stepping stone path cuts through a bioswale filled with lilies, clusters of ornamental grasses and perennials.
Photography by Marion Brenner
 David Thorne Landscape Architect
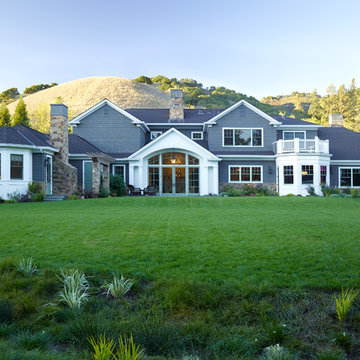
This Shingle Style-inspired lodge features a wraparound covered porch providing distinct views to the landscape. From the front porch, one can look over the grand entrance to survey the existing orchard and the untouched hillsides beyond.
Photography by Marion Brenner
 Ancient Surfaces
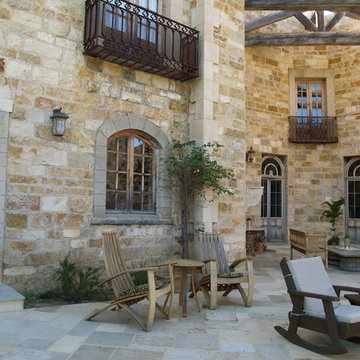
Wall Cladding Stone by 'Ancient Surfaces'
Product: Antique 'Mesa' Wall Cladding Stone
Contacts: (212) 461-0245
Email: Sales@ancientsurfaces.com
Website: www.AncientSurfaces.com
The Antique Reclaimed 'Mesa' Limestone Wall Cladding selection is unique in its blend and authenticity, rare in it's hardness and beauty.
Draping your inside and outside walls with the 'Mesa' Stone, gives you a feel of timelessness allowing you to travel back in time into the untouched North Mediterranean domains of fallen Empires and ancient bustling coastal trading villages, where a mercantile class have built some of the most luxurious estates out of the breath taking local stone blocks all along the shoreline of Southern Europe.
This exclusive 'Ancient Surfaces' stone wall cladding blend might just be the missing link needed to transform your home from a logging space to your dream space...
 Distinctive Interior Designs
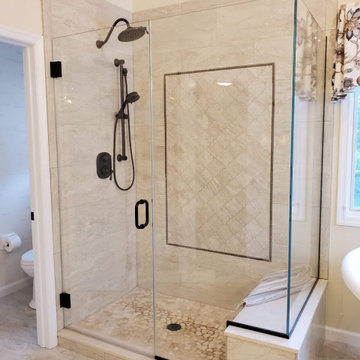
This elegant French Country Masterbath project was designed and created for a client from 6 years ago. 6 years ago, Karen & Dan used us solely for window treatments. This time is was to refresh and redo 4 bathrooms in their home on as reasonably priced a budget as possible. Why? They know they are likely moving in 3-5 years, but want to sell at a great price.
Every bathroom was redesigned with careful focus on style and budget. The Masterbath was a completely gut, but reasonably priced cabinets, tub and tile were used throughout. All other bathrooms just had certain aspects changed with the most costly reno areas staying untouched.
You’d be pleasantly surprised by how reasonable the budget was for everything…give us a call to find out!


 Ancient Surfaces
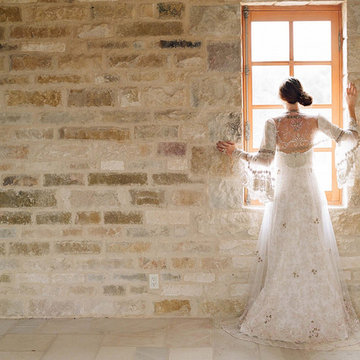
Wall Cladding Stone by 'Ancient Surfaces'
Product: Antique 'Mesa' Wall Cladding Stone
Contacts: (212) 461-0245
Email: Sales@ancientsurfaces.com
Website: www.AncientSurfaces.com
The Antique Reclaimed 'Mesa' Limestone Wall Cladding selection is unique in its blend and authenticity, rare in it's hardness and beauty.
Draping your inside and outside walls with the 'Mesa' Stone, gives you a feel of timelessness allowing you to travel back in time into the untouched North Mediterranean domains of fallen Empires and ancient bustling coastal trading villages, where a mercantile class have built some of the most luxurious estates out of the breath taking local stone blocks all along the shoreline of Southern Europe.
This exclusive 'Ancient Surfaces' stone wall cladding blend might just be the missing link needed to transform your home from a logging space to your dream space...
 BLDG Workshop Inc.
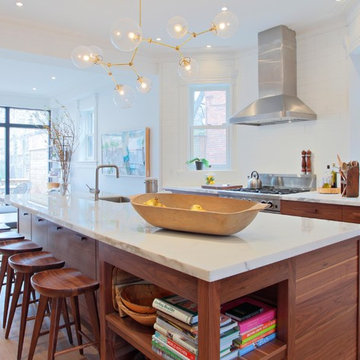
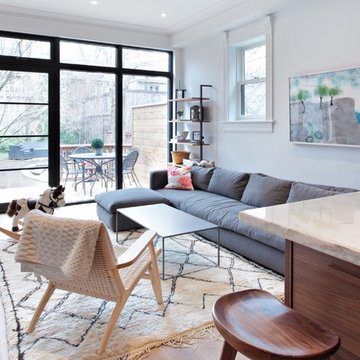
Our client wanted an open concept space in a long narrow home that left original textures and details untouched. A brick wall was exposed as a walnut kitchen and industrial style floor-to-ceiling glazing were added. The enormous island and brass light fixture from Lindsey Adelman are key features.
Construction by Greening Homes
 BLDG Workshop Inc.
Our client wanted an open concept space in a long narrow home that left original textures and details untouched. A brick wall was exposed as a walnut kitchen and industrial style floor-to-ceiling glazing were added. Highlights are a Beni Ourain Moroccan rug from the Atlas Mountains and a CH-25 chair from our favourite Scandinavian furniture designer Hans Wegner.
Industrial and Mid-Century Modern flourishes were added into the originally Victorian-era home.
Construction by Greening Homes
 Duffy and Associates Design Build Ltd
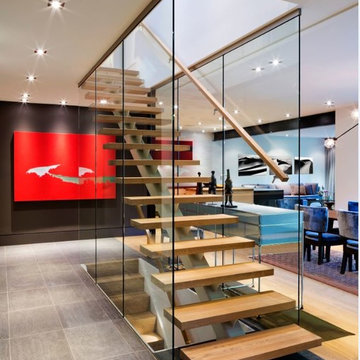
Sited in a well-treed urban neighbourhood, the early 20th century yellow-brick structure was completely stripped down and refitted with steel sash windows, bleached oak floors and cabinetry, and elements in steel, oak and glass. The front facade was completely restored but untouched in its original design because of the houses designation as an Ontario Heritage Property
8