
Search results for "Unusual shape" in Home Design Ideas

 FINNE Architects
photo Benjamin Benschneider
Inspiration for a mid-sized modern open concept light wood floor living room remodel in Seattle with a standard fireplace and a media wall
Inspiration for a mid-sized modern open concept light wood floor living room remodel in Seattle with a standard fireplace and a media wall

 Jeri Koegel Photography
Jeri Koegel
Trendy white floor family room photo in Orange County with white walls, a ribbon fireplace and a wall-mounted tv
Trendy white floor family room photo in Orange County with white walls, a ribbon fireplace and a wall-mounted tv

 Moor Interior Design - Vancouver Interior Designer
Inspiration for a mid-century modern bathroom remodel in Vancouver
Find the right local pro for your project

 Kitchen Design Concepts
Not only was this kitchen a huge aesthetic transformation from the yellow tones that existed before it, but we increased valuable working and storage space for these cooks! In addition, these grandparents have more than enough little guys to fit into island banquette that was custom built around their oversized island. What a statement!
Cabinetry: Ultracraft, Sarasota door in Melted Brie
Countertop: Caesarstone quartz 3cm Frosty Carrina
Backsplash: Daltile Artigiano 3x12 Milan Arena
Hardware: Atlas Wadsworth pull in Brushed Satin Nickel
Sink: Blanco Diamons Silgranit 1-3/4 bowl in Cinder
Faucet: Rohl, Michael Berman Pull-Down Faucet in satin nickel

 Mitchell Wall Architecture and Design
The master bath centers on the burnished silver Waterworks bathtub and axial bookmatched floor slabs. The owner’s existing furnishings were reupholstered & transformed to reflect the casual yet tailored palette. Through architectural & interior development, the details shine through on every surface.

 Emily Henry Interiors
Powder Room with custom vanity and a round mirror.
Photographed by Peter Vitale
Example of a trendy powder room design in Albuquerque with a drop-in sink and furniture-like cabinets
Example of a trendy powder room design in Albuquerque with a drop-in sink and furniture-like cabinets

 User
UserLarge mid-century modern u-shaped dark wood floor and brown floor kitchen photo in Vancouver with an undermount sink, quartz countertops, black backsplash, marble backsplash, paneled appliances, an island, flat-panel cabinets, white cabinets and black countertops

Sponsored
Fredericksburg, OH

High Point Cabinets
Columbus' Experienced Custom Cabinet Builder | 4x Best of Houzz Winner

 Plath & Company
John Bedell
Inspiration for a mid-sized contemporary gender-neutral dark wood floor playroom remodel in San Francisco with white walls
Inspiration for a mid-sized contemporary gender-neutral dark wood floor playroom remodel in San Francisco with white walls

 Judge Skelton Smith Architects
Christopher Schuch
Pool - small mediterranean courtyard tile and custom-shaped pool idea in Marseille
Pool - small mediterranean courtyard tile and custom-shaped pool idea in Marseille

 Tobi Fairley Interior Design
Walls are custom faux finish, mirror is Worlds Away, vanity color is Sherwin-Williams Lucky Green, sconces are Visual Comfort
Mid-sized transitional beige tile marble floor powder room photo in Little Rock with green cabinets
Mid-sized transitional beige tile marble floor powder room photo in Little Rock with green cabinets
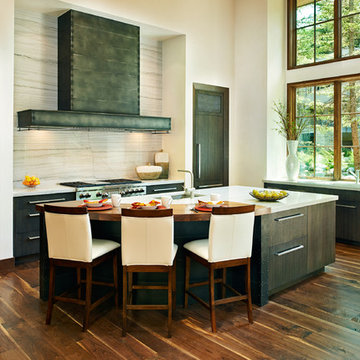
Example of a trendy l-shaped open concept kitchen design in Denver with flat-panel cabinets, dark wood cabinets, stainless steel appliances and an island
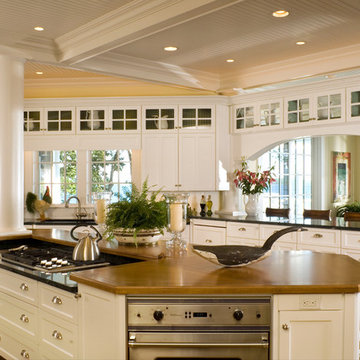
 Samyn D’Elia Architects, P.A./Timberframe Design
Joe St. Pierre
Inspiration for a coastal dark wood floor kitchen remodel in Boston with shaker cabinets, white cabinets, stainless steel appliances and an island
Inspiration for a coastal dark wood floor kitchen remodel in Boston with shaker cabinets, white cabinets, stainless steel appliances and an island

 Scovell Remodeling, Inc.
Chad Jackson
Inspiration for a mid-century modern formal medium tone wood floor and brown floor living room remodel in Kansas City with gray walls, a standard fireplace, a tile fireplace and no tv
Inspiration for a mid-century modern formal medium tone wood floor and brown floor living room remodel in Kansas City with gray walls, a standard fireplace, a tile fireplace and no tv



 Hsu McCullough
Living Room. Photo by Clark Dugger
Living room - small contemporary open concept medium tone wood floor and brown floor living room idea in Los Angeles with white walls, a standard fireplace, a plaster fireplace and no tv
Living room - small contemporary open concept medium tone wood floor and brown floor living room idea in Los Angeles with white walls, a standard fireplace, a plaster fireplace and no tv

 Mary Cook
Bill Taylor
Living room - traditional formal dark wood floor living room idea in Boston with green walls
Living room - traditional formal dark wood floor living room idea in Boston with green walls

 Christian Rice Architects, Inc.
Coronado, CA
The Alameda Residence is situated on a relatively large, yet unusually shaped lot for the beachside community of Coronado, California. The orientation of the “L” shaped main home and linear shaped guest house and covered patio create a large, open courtyard central to the plan. The majority of the spaces in the home are designed to engage the courtyard, lending a sense of openness and light to the home. The aesthetics take inspiration from the simple, clean lines of a traditional “A-frame” barn, intermixed with sleek, minimal detailing that gives the home a contemporary flair. The interior and exterior materials and colors reflect the bright, vibrant hues and textures of the seaside locale.
 timothy bell photography
Trendy kids' white tile corner shower photo in New York with an undermount sink, gray walls and a niche



 Seven Sundays
Example of a mid-sized mountain style green two-story gable roof design in San Francisco with a shingle roof

 Dezign Inspirations/ Home Design Resource
Brownie Harris
Living room - tropical formal and open concept limestone floor living room idea with a stone fireplace and a standard fireplace
Living room - tropical formal and open concept limestone floor living room idea with a stone fireplace and a standard fireplace

 European Architectural Supply
Example of a trendy deck design in Grand Rapids with a fire pit and a roof extension
16