
Search results for "Up sell ebay" in Home Design Ideas


 Thos. Baker
An attractive and functional shed that fits any outdoor space. Perfect up against the house or on it's own, the Space Saver Shed comes in a kit with unfinished cedar panels, hardware and easy-to-assemble instructions. Paint, stain or leave natural. Sells for $1,995.00.

 Interiors by Jennifer Dennis
These clients were returning to their property after being gone for 15 years. The House was extremely dated and many things were in disarray. Moving or building a new home was not an option. So I created a beautiful living space for them to enjoy for the next few years until time to sell. Every ounce of the house was touched up in someway. From the old dated sliding closet doors to the bare bones of the new and fresh kitchen.
Find the right local pro for your project

 Timeless Interiors selling Rutt Quality Cabinetry
Kasinger-Mastel
Large mountain style multicolored tile ceramic tile and beige floor freestanding bathtub photo with shaker cabinets, light wood cabinets, beige walls, an undermount sink, granite countertops and a hinged shower door
Large mountain style multicolored tile ceramic tile and beige floor freestanding bathtub photo with shaker cabinets, light wood cabinets, beige walls, an undermount sink, granite countertops and a hinged shower door


 Selle Valley Construction, Inc.
The whimsical master bedroom overlooks the river and is surround by Kolbe sliding glass doors. Remote controlled curtains provide privacy and black out light during sleeping hours. Our client picked up the stained glass window at an antique store and we had it re-finished and framed in metal so it would be able to be hung. The mirrored wall behind the master bed beautifully reflects the twin hanging glass chandeliers on either side of the bed.
Photography by Marie-Dominique Verdier

 Julie Schuster Design Studio
Re-arranging the furniture layout was a huge step in opening up the space. Changing out the bedding and adding fresh flowers helped to create a zen-like retreat.

Sponsored
Columbus, OH
Free consultation for landscape design!

Peabody Landscape Group
Columbus' Reliable Landscape Design & Contracting

 Ceramic Tile Design
This Sonoma steam shower is a luxurious usage of our Listone D wood-look porcelain that is imported straight from Italy.
CTD is a family owned business with a showroom and warehouse in both San Rafael and San Francisco.
Our showrooms are staffed with talented teams of Design Consultants. Whether you already know exactly what you want or have no knowledge of what's possible we can help your project exceed your expectations. To achieve this we stock the best Italian porcelain lines in a variety of styles and work with the most creative American art tile companies to set your project apart from the rest.
Our warehouses not only provide a safe place for your order to arrive, but also stock a complete array of all the setting materials your contractor will need to complete your project saving him time and you money. The warehouse staff is knowledgeable and friendly to help make sure your project goes smoothly.
[Jeff Rumans Photography]

 Ellie Lillstrom Photography
Photo: A Darling Felicity Photography © 2015 Houzz
Enclosed dining room - small 1950s galley cork floor enclosed dining room idea in Seattle with a double-bowl sink, flat-panel cabinets, white cabinets, laminate countertops, metallic backsplash, metal backsplash, stainless steel appliances and no island
Enclosed dining room - small 1950s galley cork floor enclosed dining room idea in Seattle with a double-bowl sink, flat-panel cabinets, white cabinets, laminate countertops, metallic backsplash, metal backsplash, stainless steel appliances and no island

 Britney Melisse Design Consulting
This kitchen update in a midcentury modern home began with a plan to open up a wall and create a bar that would allow the space to rise to the forefront of the open concept home. The selling point on this project was the small change to the layout of the kitchen, which allowed for more natural light, an added communal gathering area, and beautiful mountain views from the kitchen.
 Clare Sells Homes, Inc.
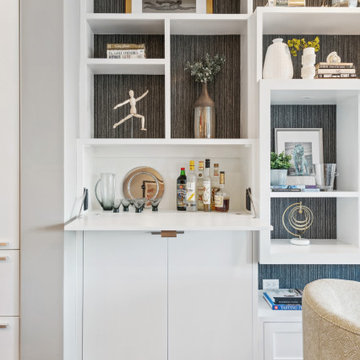
How great is this built in bar? Obviously needed to stage it to show functionality. No need for a bar? No probs - so many uses plus nice serving area. Sellers already had the walls papered and built ins set up - this is all staged to show potential while keeping look cool and contemporary

 Seattle Staged to Sell and Design LLC
MVB.
Example of a large transitional beige tile and mosaic tile ceramic tile freestanding bathtub design in Seattle with shaker cabinets, white cabinets, beige walls, an undermount sink and marble countertops
Example of a large transitional beige tile and mosaic tile ceramic tile freestanding bathtub design in Seattle with shaker cabinets, white cabinets, beige walls, an undermount sink and marble countertops
 Timeless Interiors selling Rutt Quality Cabinetry
Kasinger-Mastel
Example of a large mountain style bathroom design
Example of a large mountain style bathroom design

Sponsored
Columbus, OH
Free consultation for landscape design!
Peabody Landscape Group
Columbus' Reliable Landscape Design & Contracting

 Gottesman Residential Real Estate
Kitchen - traditional l-shaped dark wood floor kitchen idea in Austin with an undermount sink, raised-panel cabinets, beige cabinets, beige backsplash, stainless steel appliances and an island
 Britney Melisse Design Consulting
This kitchen update in a midcentury modern home began with a plan to open up a wall and create a bar that would allow the space to rise to the forefront of the open concept home. The selling point on this project was the small change to the layout of the kitchen, which allowed for more natural light, an added communal gathering area, and beautiful mountain views from the kitchen.

 Benson Interiors, Inc.
Photo by Greg Premru
Cabinet Design, Architect Tom Catalano
Inspiration for a large coastal u-shaped ceramic tile and multicolored floor enclosed kitchen remodel in Boston with a farmhouse sink, recessed-panel cabinets, green cabinets, solid surface countertops, white backsplash, subway tile backsplash and an island
Inspiration for a large coastal u-shaped ceramic tile and multicolored floor enclosed kitchen remodel in Boston with a farmhouse sink, recessed-panel cabinets, green cabinets, solid surface countertops, white backsplash, subway tile backsplash and an island


Sponsored
Sunbury, OH

J.Holderby - Renovations
Franklin County's Leading General Contractors - 2X Best of Houzz!
 Britney Melisse Design Consulting
This kitchen update in a midcentury modern home began with a plan to open up a wall and create a bar that would allow the space to rise to the forefront of the open concept home. The selling point on this project was the small change to the layout of the kitchen, which allowed for more natural light, an added communal gathering area, and beautiful mountain views from the kitchen.
 Clare Sells Homes, Inc.
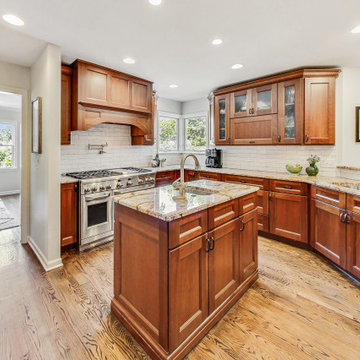
The backsplash had been a dark colored mini mosaic and my clients hated it the whole time they lived here! We removed them and replaced with a white subway tile with an organic shape, lightened up the paint plus added a fresh coat of ceiling paint to truly lighten and expand the space.
 MacAlpine Designs
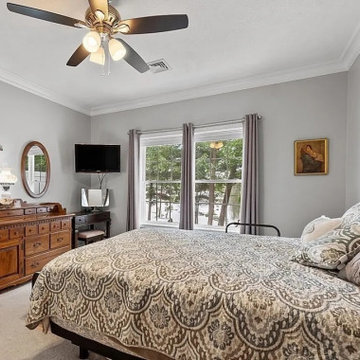
This was a prime location right on the lake with the most stunning views. This was a previous client we had worked with and they called us right away before putting it on the market. This unit was very unique from the rest of the 55+ homes in that neighborhood. They hired us for both our interior decorating services and 3 years later for our home staging services when they needed to sell.
What makes this project special is the gentleman who lived there, designed the layout of the unit as it was being built which was like no other. Him and his wife lived there from 2018 until 2021.
When it came time to sell, they called us immediately. We staged the home, and then they hired a realtor. Before the home could even be placed on the market, they were already receiving phone calls to have private viewings of their home. They ended up having multiple people interested in the home and they sold it before it was even on the market.
49