
Search results for "Up to da" in Home Design Ideas

 StudioLAB
A young couple with three small children purchased this full floor loft in Tribeca in need of a gut renovation. The existing apartment was plagued with awkward spaces, limited natural light and an outdated décor. It was also lacking the required third child’s bedroom desperately needed for their newly expanded family. StudioLAB aimed for a fluid open-plan layout in the larger public spaces while creating smaller, tighter quarters in the rear private spaces to satisfy the family’s programmatic wishes. 3 small children’s bedrooms were carved out of the rear lower level connected by a communal playroom and a shared kid’s bathroom. Upstairs, the master bedroom and master bathroom float above the kid’s rooms on a mezzanine accessed by a newly built staircase. Ample new storage was built underneath the staircase as an extension of the open kitchen and dining areas. A custom pull out drawer containing the food and water bowls was installed for the family’s two dogs to be hidden away out of site when not in use. All wall surfaces, existing and new, were limited to a bright but warm white finish to create a seamless integration in the ceiling and wall structures allowing the spatial progression of the space and sculptural quality of the midcentury modern furniture pieces and colorful original artwork, painted by the wife’s brother, to enhance the space. The existing tin ceiling was left in the living room to maximize ceiling heights and remain a reminder of the historical details of the original construction. A new central AC system was added with an exposed cylindrical duct running along the long living room wall. A small office nook was built next to the elevator tucked away to be out of site.

 Krewson Design
Replaced builder's wood floor with porcelain tile, including a tile kick base, and added a white ceramic backsplash.
Example of a small minimalist single-wall porcelain tile eat-in kitchen design in DC Metro with a drop-in sink, flat-panel cabinets, white cabinets, quartz countertops, white backsplash, cement tile backsplash, stainless steel appliances and no island
Example of a small minimalist single-wall porcelain tile eat-in kitchen design in DC Metro with a drop-in sink, flat-panel cabinets, white cabinets, quartz countertops, white backsplash, cement tile backsplash, stainless steel appliances and no island

 Hayberg Restoration Network
This kitchen was completely transformed from the ground up. The old maple cabinets were replaced with rich, dark cherry cabinetry, bringing depth and warmth to the space. Beautiful granite countertops and a stylish new backsplash elevate the design, while the full demo allowed for a refreshed, functional layout. The result is a sophisticated kitchen that perfectly balances classic style with modern comfort.
Find the right local pro for your project
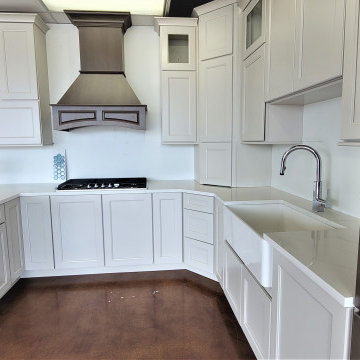
 Cabinetland Kitchen And Beyond Inc
Beautifully designed bar with natural quartzite countertops,and detailed finished herringbone backsplash tiles.
Mid-sized trendy single-wall eat-in kitchen photo in Chicago with an undermount sink, recessed-panel cabinets, gray cabinets, quartzite countertops, blue backsplash, ceramic backsplash, stainless steel appliances and an island
Mid-sized trendy single-wall eat-in kitchen photo in Chicago with an undermount sink, recessed-panel cabinets, gray cabinets, quartzite countertops, blue backsplash, ceramic backsplash, stainless steel appliances and an island
 Hayberg Restoration Network
This kitchen was completely transformed from the ground up. The old maple cabinets were replaced with rich, dark cherry cabinetry, bringing depth and warmth to the space. Beautiful granite countertops and a stylish new backsplash elevate the design, while the full demo allowed for a refreshed, functional layout. The result is a sophisticated kitchen that perfectly balances classic style with modern comfort.
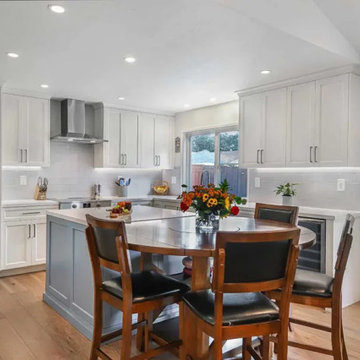
 Gayler Design Build
Because the kitchen offered a modest footprint, we focused on smart space planning—adding interior storage conveniences like roll-outs and semi-custom cabinetry to maximize every inch. We also removed an extra, unnecessary exterior door to free up valuable wall space for cabinetry and improve functionality—an inventive solution that made the compact kitchen feel larger and more efficient.
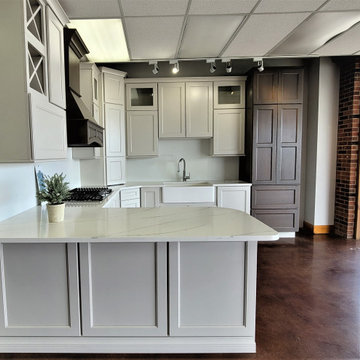 Cabinetland Kitchen And Beyond Inc
Beautifully designed bar with natural quartzite countertops,and detailed finished herringbone backsplash tiles.
Eat-in kitchen - mid-sized contemporary single-wall eat-in kitchen idea in Chicago with an undermount sink, recessed-panel cabinets, gray cabinets, quartzite countertops, blue backsplash, ceramic backsplash, stainless steel appliances and an island
Eat-in kitchen - mid-sized contemporary single-wall eat-in kitchen idea in Chicago with an undermount sink, recessed-panel cabinets, gray cabinets, quartzite countertops, blue backsplash, ceramic backsplash, stainless steel appliances and an island

Sponsored
Sunbury, OH

J.Holderby - Renovations
Franklin County's Leading General Contractors - 2X Best of Houzz!

 Charleston Building and Development
Example of a mid-sized eclectic medium tone wood floor bedroom design in Chicago with blue walls and no fireplace

 Eberlein Design Consultants Ltd.
Home Office in Contemporary Elegance, Philadelphia – Transitional Interior Design by Eberlein Design Consultants
Inspiration for a transitional dark wood floor home office remodel in Philadelphia with gray walls
Inspiration for a transitional dark wood floor home office remodel in Philadelphia with gray walls
 Hayberg Restoration Network
This kitchen was completely transformed from the ground up. The old maple cabinets were replaced with rich, dark cherry cabinetry, bringing depth and warmth to the space. Beautiful granite countertops and a stylish new backsplash elevate the design, while the full demo allowed for a refreshed, functional layout. The result is a sophisticated kitchen that perfectly balances classic style with modern comfort.
 Hayberg Restoration Network
This kitchen was completely transformed from the ground up. The old maple cabinets were replaced with rich, dark cherry cabinetry, bringing depth and warmth to the space. Beautiful granite countertops and a stylish new backsplash elevate the design, while the full demo allowed for a refreshed, functional layout. The result is a sophisticated kitchen that perfectly balances classic style with modern comfort.
 Hayberg Restoration Network
This kitchen was completely transformed from the ground up. The old maple cabinets were replaced with rich, dark cherry cabinetry, bringing depth and warmth to the space. Beautiful granite countertops and a stylish new backsplash elevate the design, while the full demo allowed for a refreshed, functional layout. The result is a sophisticated kitchen that perfectly balances classic style with modern comfort.
 Hayberg Restoration Network
This kitchen was completely transformed from the ground up. The old maple cabinets were replaced with rich, dark cherry cabinetry, bringing depth and warmth to the space. Beautiful granite countertops and a stylish new backsplash elevate the design, while the full demo allowed for a refreshed, functional layout. The result is a sophisticated kitchen that perfectly balances classic style with modern comfort.

Sponsored
Delaware, OH

Buckeye Basements, Inc.
Central Ohio's Basement Finishing ExpertsBest Of Houzz '13-'21
 Hayberg Restoration Network
This kitchen was completely transformed from the ground up. The old maple cabinets were replaced with rich, dark cherry cabinetry, bringing depth and warmth to the space. Beautiful granite countertops and a stylish new backsplash elevate the design, while the full demo allowed for a refreshed, functional layout. The result is a sophisticated kitchen that perfectly balances classic style with modern comfort.

 DESIGN WORKSHOP, INC.
D.A. Horchner / Design Workshop, Inc.
Design ideas for a large farmhouse partial sun courtyard stone formal garden in Denver for summer.
Design ideas for a large farmhouse partial sun courtyard stone formal garden in Denver for summer.

 Baron's Major Brands
GE appliances answer real-life needs. Define trends. Simplify routines. And upgrade the look and feel of the living space. Through ingenuity and innovation, next generation features are solving real-life needs. With a forward-thinking tradition that spans over 100 years, today’s GE appliances sync perfectly with the modern lifestyle.


Sponsored
Sunbury, OH
J.Holderby - Renovations
Franklin County's Leading General Contractors - 2X Best of Houzz!


 Trademark Architecture + Interiors
The Master Bathroom has a large steam shower, tub and open towel storage to give it a spa-like feeling.
Example of a mid-sized arts and crafts beige tile and stone tile ceramic tile drop-in bathtub design in San Francisco with an undermount sink, shaker cabinets, medium tone wood cabinets, marble countertops, a one-piece toilet and brown walls
Example of a mid-sized arts and crafts beige tile and stone tile ceramic tile drop-in bathtub design in San Francisco with an undermount sink, shaker cabinets, medium tone wood cabinets, marble countertops, a one-piece toilet and brown walls

 Atwood Custom Homes
Blane Balduf
Large transitional gender-neutral ceramic tile walk-in closet photo in Dallas
Large transitional gender-neutral ceramic tile walk-in closet photo in Dallas
108