
Search results for "Up to da" in Home Design Ideas

 Davey McEathron Architecture
Leonid Furmansky
Kitchen - large contemporary galley medium tone wood floor kitchen idea in Austin with a farmhouse sink, shaker cabinets, blue cabinets, marble countertops, blue backsplash, cement tile backsplash, paneled appliances, a peninsula and white countertops
Kitchen - large contemporary galley medium tone wood floor kitchen idea in Austin with a farmhouse sink, shaker cabinets, blue cabinets, marble countertops, blue backsplash, cement tile backsplash, paneled appliances, a peninsula and white countertops

 ACM Design
The grand elegance of this master bathroom commands your attention. The warm tones in the tile pair perfectly with the cool tones in the cabinetry. Interiors designed by ACM Design of Asheville, NC.
Meechan Architectural Photography

 Hueber Industries
This railing was the first planned update of the Fort Collins, CO couples home renovation. The wavy lines give the room a natural feel. Design and fabrication by Hueber Industries LLC. Photo: Rory Schaar.
Find the right local pro for your project


 Bullseye Wood Specialties, L.L.C
Custom library with floor to ceiling fully adjustable shelving, raised panel cabinetry, french doors, egg and dart molding with shadow line for up lighting, gas fireplace with stone surround.
Photo by; Jason Jasienowski

 Rehkamp Larson Architects, Inc.
Troy Thies Photography
Kitchen - contemporary light wood floor kitchen idea in Minneapolis with an undermount sink, flat-panel cabinets, gray cabinets, red backsplash, black appliances, an island and subway tile backsplash
Kitchen - contemporary light wood floor kitchen idea in Minneapolis with an undermount sink, flat-panel cabinets, gray cabinets, red backsplash, black appliances, an island and subway tile backsplash

 KONST SieMatic - Kitchen Interior Design
Design and construction by Anthony Wilder Design/Build, SieMatic cabinetry by KONST. Photography by Robert Lautman.
Example of a trendy light wood floor and beige floor kitchen design in DC Metro with flat-panel cabinets, an island, an undermount sink, brown cabinets, white backsplash, glass sheet backsplash and stainless steel appliances
Example of a trendy light wood floor and beige floor kitchen design in DC Metro with flat-panel cabinets, an island, an undermount sink, brown cabinets, white backsplash, glass sheet backsplash and stainless steel appliances

Sponsored
Sunbury, OH

J.Holderby - Renovations
Franklin County's Leading General Contractors - 2X Best of Houzz!
 Mountainwood Homes
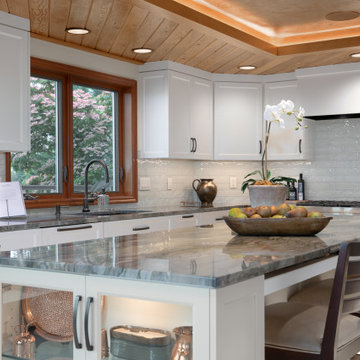
This white kitchen maximized its space by creating a large island in the middle of the kitchen. The island can seat up to three people. Under lighting is found under the cabinets, ceiling and below the bottom drawers. Hidden lighting makes the space minimal while creating an transitional to modern feel.

 FMSProjects, Inc.
Large arts and crafts master beige tile light wood floor japanese bathtub photo in San Francisco with an undermount sink, flat-panel cabinets, medium tone wood cabinets, soapstone countertops and beige walls
 Gayler Design Build
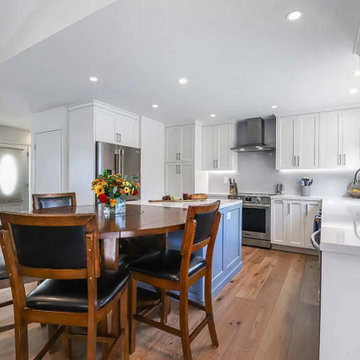
Because the kitchen offered a modest footprint, we focused on smart space planning—adding interior storage conveniences like roll-outs and semi-custom cabinetry to maximize every inch. We also removed an extra, unnecessary exterior door to free up valuable wall space for cabinetry and improve functionality—an inventive solution that made the compact kitchen feel larger and more efficient.
 S.Flynn Design + Build
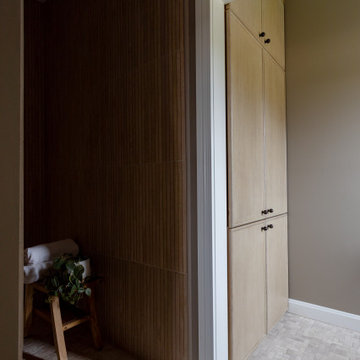
At S. Flynn Design + Build, we create high-style environments that are safe and comfortable for people of any age. For example, we always design our doorways to the minimum ADA standard with wheelchair accessibility in mind. For this home, our client specifically requested a zero-threshold shower with no step-up to enter. We gave her exactly what she wanted with an elevated spa-like aesthetic.

 ZG mobili
Tommy ha una vera passione per i mezzi a motore.Il programma a spalla Fantasy prevede fianchi da 37.2 cm. di profondita’ e alti fino a 290 cm. I ripiani di spess. 25 mm. sono disponibili nelle larghezze di 30/45/60/90 cm.
Tommy is a real engine fan. The Fantasy load-bearing
programme includes 37.2 cm deep side panels with heights of up to 290 cm. The 25mm thick shelves are available 30/45/60/90 cm wide.
www.linkfoto.it
 4Ever Remodeling
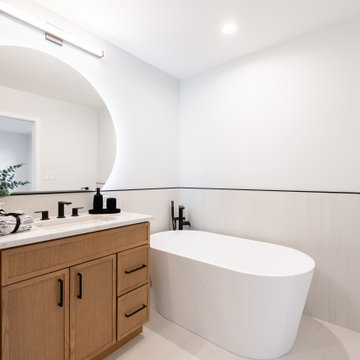
Close-up of the vanity station featuring a Forevermark Petit Oak cabinet, Da Vinci Gray quartz countertop, Gibson matte black hardware, and an illuminated round mirror.

Sponsored
Sunbury, OH
J.Holderby - Renovations
Franklin County's Leading General Contractors - 2X Best of Houzz!
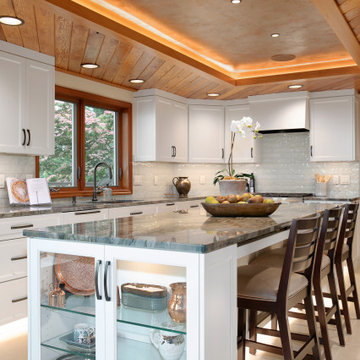 Mountainwood Homes
This white kitchen maximized its space by creating a large island in the middle of the kitchen. The island can seat up to three people. Under lighting is found under the cabinets, ceiling and below the bottom drawers. Hidden lighting makes the space minimal while creating an transitional to modern feel.
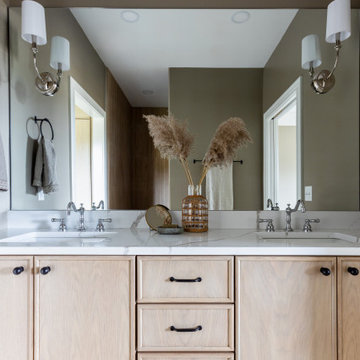 S.Flynn Design + Build
At S. Flynn Design + Build, we create high-style environments that are safe and comfortable for people of any age. For example, we always design our doorways to the minimum ADA standard with wheelchair accessibility in mind. For this home, our client specifically requested a zero-threshold shower with no step-up to enter. We gave her exactly what she wanted with an elevated spa-like aesthetic.

 William Prull
The walls disappear to open this dining space to the outdoors.
Example of a trendy dark wood floor dining room design in Albuquerque with beige walls
Example of a trendy dark wood floor dining room design in Albuquerque with beige walls
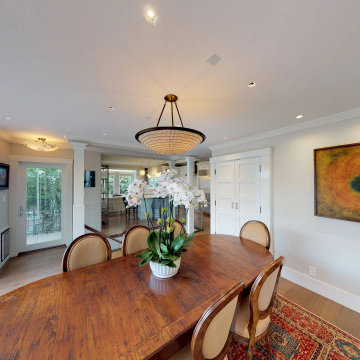
 Sigura Construction
This Palo Alto full home remodel blends modern architecture with elegant design. The main level features a striking staircase with glass railing walls leading up to the kitchen, which is separated from the dining area for an open yet defined layout. The kitchen showcases a large white marble island, white cabinetry, stainless steel appliances, and pendant lighting that adds warmth and sophistication. Adjacent to the dining room is a patio that extends the living space outdoors. The bedroom includes custom built-in shelving and access to a private patio that opens into a bright sunroom filled with natural light—perfect for relaxation. Every detail of this Palo Alto remodel highlights modern craftsmanship, functionality, and refined comfort.

Sponsored
Columbus, OH

Hope Restoration & General Contracting
Columbus Design-Build, Kitchen & Bath Remodeling, Historic Renovations

 SpotOnDesign
Photo by SpotOnDesign
Example of a small minimalist 3/4 white tile ceramic tile corner shower design with flat-panel cabinets, gray cabinets, a one-piece toilet, white walls and a pedestal sink
Example of a small minimalist 3/4 white tile ceramic tile corner shower design with flat-panel cabinets, gray cabinets, a one-piece toilet, white walls and a pedestal sink

 KraftMaster Renovations
Built-in ironing board for easy accessibility and use!
Photos by Chris Veith
Inspiration for a huge transitional gender-neutral light wood floor walk-in closet remodel in New York with flat-panel cabinets and dark wood cabinets
Inspiration for a huge transitional gender-neutral light wood floor walk-in closet remodel in New York with flat-panel cabinets and dark wood cabinets
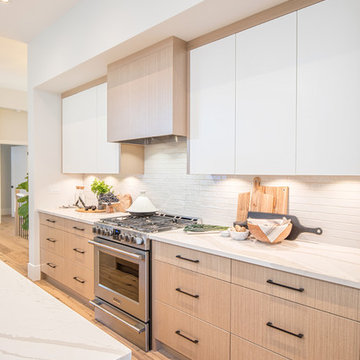
 RG Design Studio Inc.
Builder - Westmark Construction;
Photography - Lance Sullivan of Concept Photo
Large trendy kitchen photo in Vancouver
Large trendy kitchen photo in Vancouver
110