
Search results for "Upcoming sales" in Home Design Ideas


Find the right local pro for your project
 McCloskey Homes Inc
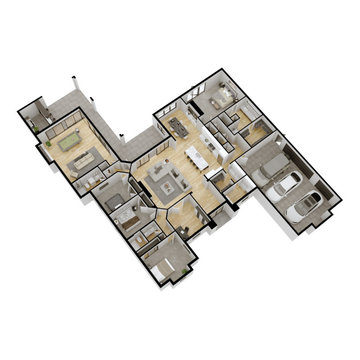
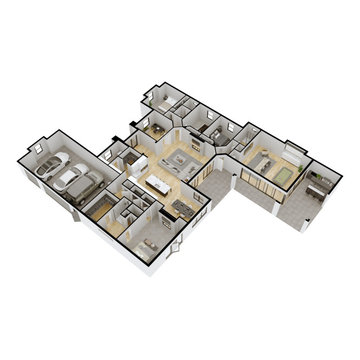
Luxury Lakefront Living at its finest!
This beautiful home is a version of McCloskey Homes' very popular model The Dora. With in this home, you will find well though-out spaces that are inviting and functional. There is convenient proximity from the garage to the kitchen and master suite. The kitchen is open to the large great room and dining room which lends plenty of natural light from the large glass doors and windows. An extension from the kitchen you will find a chef pantry and storage pantry that also leads to the laundry room. The large and beautifully designed master suite suit has a lighted tray ceiling, and electric fireplace / tv prominence. The Master bath has a large, fully tiled shower, linen closet, and 10 feet length of countertop space. Next to the Master bath there is a 100 square foot master closet.

 FineLine Kitchens, Inc.
Our designer has achieved a stylish look by combining dark cabinets and light-colored marbles.
 User
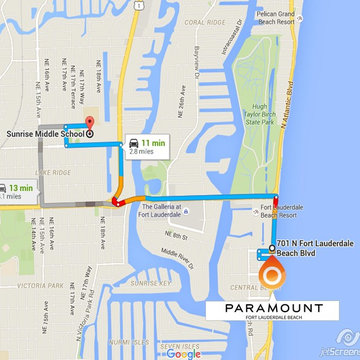
Known as ‘the home of the falcons’, Sunrise Middle School and its nationally recognized Montessori Magnet Excellence Program, offers Paramount Fort Lauderdale Beach’s parents the chance of success regarding their child’ education. Because when you encourage your kid with an early high standard education you are assuring his success in his mature upcoming life.
 Always The Best Home Staging and Redesign
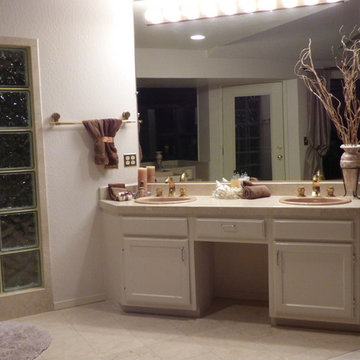
This collection of photos shows a master bedroom and bathroom that has been staged in preparation for an upcoming home sale. It shows removal of clutter, removal of furniture to create space, and updating of decorations to bring the room up to date. We were able to utilize the client's own furnishings as they were in good shape.

Sponsored
Columbus, OH

Wannemacher Interiors
Customized Award-Winning Interior Design Solutions in Franklin Cnty OH

 Adrienne DeRosa
 © 2014 Houzz Inc.
Inside, the pool house is ready for entertaining. Raymond and Jennifer poured the concrete counter top themselves.
The paneling on the front of the bar came from a large cupcake counter at a friend's antique store. When her friend was closing the store, Jennifer and Raymond dismantled the counter and salvaged the painted doors, which they then cut to size as needed.
Antique stools reflect the patina of the bar in an effortlessly charming way. "I found them at the Columbus Country Living Fair," Jennifer explains. "They came from an old Amusement Park; I'm not sure which one, but I kept everything original to them."
Photo: Adrienne DeRosa © 2014 Houzz

 Gonyea Custom Homes
Elegant archways. Wall to wall carpeting. Basement wet bar featuring floating shelves.
Photography by Spacecrafting.
Home bar - transitional home bar idea in Minneapolis
Home bar - transitional home bar idea in Minneapolis
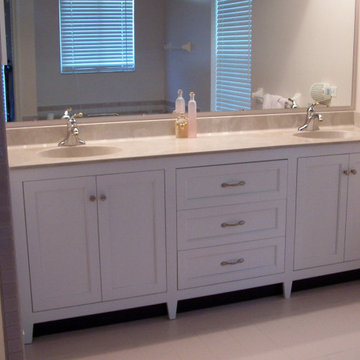
 Accent Woodworking Inc.
Are you considering revitalizing your bathroom? Think about our Custom Mission Bathroom Vanity, featuring a double sink with center drawers, beautifully presented in a striking Bright White finish on Maple wood. Enhance your experience with the addition of optional soft-close doors and undermount soft-close drawer guides.
Visit us in person at our showroom, or reach out to us via phone or email to discuss your upcoming furniture or cabinetry needs. Book your complimentary in-home consultation now!
Schedule your FREE in-home consultation today!
2233 34th Way N Largo, FL 33771
727-522-2700
sales@accentwoodworking.com
https://www.accentwoodworking.com/cabinetry/bathroom-cabinets/

 DOMBERG®
Upcoming project of Kishinev Residence, Moldova.
DOMBERG® custom production of wooden framework all over the residence interior.
Kitchen + Walk-in Closet + Interior Doors + Wall treatment + Furniture
Bespoke DOMBERG® pieces.
We globally cover projects that inspire!
+38(099) 126-11-91
b2b.sales1@domberg.ua

 Zelaya Properties LLC
We used: Custom cherry cabinetry in Arts & Crafts Shaker style by Kabinart in Boulder and Espresso stains. Liberty Hardware Venetian bronze 1-1/2" cabinet knobs. KitchenAid Architect II Series 22 CF counter-depth French door refrigerator. KitchenAid Architect Series II 27" convection single wall oven. KitchenAid 36" 6-burner dual fuel freestanding commercial-style range. KitchenAid Architect II Series 24" dishwasher. Sharp Insight Pro Series 24" built-in microwave drawer (Model #KB6524PS). Crystorama Solaris 12" wide pendant lights in English bronze. Granite countertops in Brown Fantasy. 3"x6" polished marble backsplash.
Paint colors:
Walls: Glidden Silver Cloud 30YY 63/024
Ceilings/Trims/Doors: Glidden Swan White GLC23
Robert B. Narod Photography



Sponsored
Columbus, OH
Wannemacher Interiors
Customized Award-Winning Interior Design Solutions in Franklin Cnty OH

 Moderne Builders
Gorgeous master bath with dramatic retro "wave" tile. Peak Photography
Example of a 1950s bathroom design in Los Angeles
Example of a 1950s bathroom design in Los Angeles


 KINGDOM WOODWORKS
Collaboration with Canonbury Homes and Frank Neely Design Associates.
Inspiration for a timeless open concept kitchen remodel in Atlanta with beaded inset cabinets and two islands
Inspiration for a timeless open concept kitchen remodel in Atlanta with beaded inset cabinets and two islands

 CairnsCraft Design & Remodel
Great spacious bathroom with lot of amenities.
Photographer: Jon Upson
Large elegant master beige tile and porcelain tile drop-in bathtub photo in San Diego with an undermount sink, raised-panel cabinets, medium tone wood cabinets, granite countertops, beige walls and a two-piece toilet
Large elegant master beige tile and porcelain tile drop-in bathtub photo in San Diego with an undermount sink, raised-panel cabinets, medium tone wood cabinets, granite countertops, beige walls and a two-piece toilet

 Parkes & Lamb Interiors
Mary Craven Photography
Inspiration for a transitional bathroom remodel in Nashville
Inspiration for a transitional bathroom remodel in Nashville

 KraftMaster Renovations
Details - Hand polished corners in natural marble
Photos by Blackstock Photography
Example of a large classic master gray tile and stone tile marble floor freestanding bathtub design in New York with an undermount sink, furniture-like cabinets, white cabinets, marble countertops, a two-piece toilet and white walls
Example of a large classic master gray tile and stone tile marble floor freestanding bathtub design in New York with an undermount sink, furniture-like cabinets, white cabinets, marble countertops, a two-piece toilet and white walls


1