
Search results for "Update" in Home Design Ideas
 Studio SHK
Lee Keiper
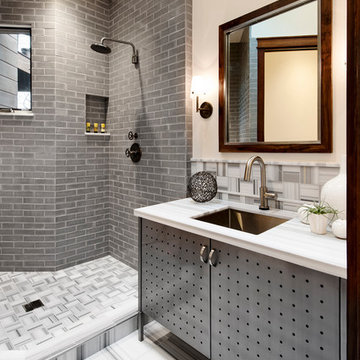
Example of a trendy gray tile bathroom design in San Francisco with an undermount sink, flat-panel cabinets and beige walls
Example of a trendy gray tile bathroom design in San Francisco with an undermount sink, flat-panel cabinets and beige walls
 Thompson Remodeling
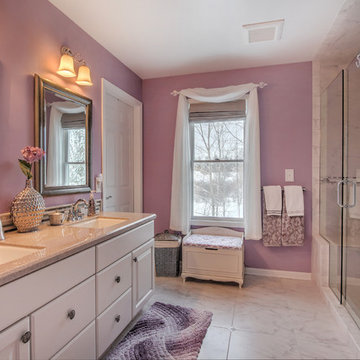
Thompson Remodeling updated this master bath by removing an existing garden tub and replacing it with a tiled, walk-in shower. The new shower features a tile accent wall and details, soap and shampoo niches, and a bench. Other updates include the new cultured marble countertop with ceramic tile backsplash and tile flooring.

Find the right local pro for your project

 Innovative Design Build
Our homeowners needed an update to their existing kitchen. We removed a prep sink from a large peninsula and redesigned that area to include an eat at table top. New quartz countertops (Raphael) give this kitchen a brighter more modern feel. All cabinetry was refinished during this update. Removing a cabinet that housed a bulky microwave, allowed for floating shelves and gives a more modern style to the kitchen overall.


 Hoi Ning Wong
Photo: Hoi Ning Wong © 2014 Houzz
Example of a transitional formal and open concept medium tone wood floor living room design in San Francisco with white walls, a standard fireplace and a wall-mounted tv
Example of a transitional formal and open concept medium tone wood floor living room design in San Francisco with white walls, a standard fireplace and a wall-mounted tv
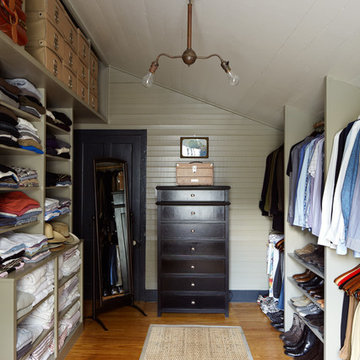
 Cuppett Kilpatrick Architecture + Interior Design
bedroom converted to closet. photo by Alec Hemer.
Closet - farmhouse medium tone wood floor closet idea in Austin
Closet - farmhouse medium tone wood floor closet idea in Austin

Sponsored
Columbus, OH

HomeCraft Remodeling
Custom Craftsmanship & Build Solutions in Franklin County, Ohio

 Interiors by Kathy Rollins, LLC
This lovely west Plano kitchen was updated to better serve the lovely family who lives there by removing the existing island (with raised bar) and replaced with custom built option. Quartzite countertops, marble splash and travertine floors create a neutral foundation. Transitional bold lighting over the island offers lots of great task lighting and style.
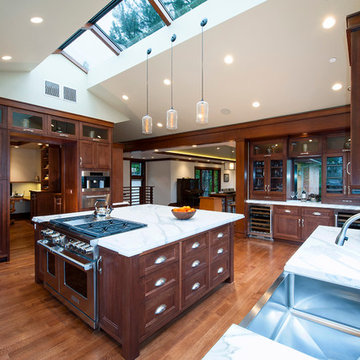 Studio SHK
Lee Keiper
Example of a trendy u-shaped medium tone wood floor and brown floor kitchen design in San Francisco with a farmhouse sink, recessed-panel cabinets and dark wood cabinets
Example of a trendy u-shaped medium tone wood floor and brown floor kitchen design in San Francisco with a farmhouse sink, recessed-panel cabinets and dark wood cabinets

 Painterati
Our clients were ready to update their cherry cabinetry. Instead of replacing their cabinets, they chose to paint them with a beautiful white enamel. The result is a perfect balance of warm wood, clean white and a stunning kitchen island color that matches the accent wall in their updated family room. Bookcase cabinets were updated with the same white enamel and a former TV cabinet gets new life as a stone fireplace. The beam color was selected to compliment the stone and creates fantastic visual interest.
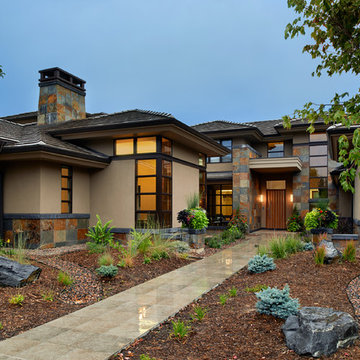
 Moss Building & Design
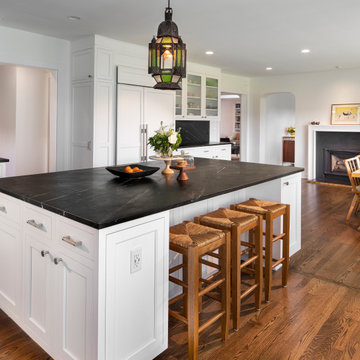
Upon entering the home from the screened porch, MOSS installed floor to ceiling semi-custom cabinetry to be used as a sort of butler’s pantry to store kitchen items, additional entertainment ware, guests’ coats, cleaning equipment and supplies, and more. The use of the unique green tone was a beautiful touch as the color green is used throughout the home’s updated décor and brings a sense of unity to the overall space. Immediately off the long hallway is the home’s kitchen, which was completely updated. Square footage was not affected but MOSS re-designed the space so that it could be used in a more functional manner. A massive kitchen island with a beautiful soapstone countertop dominates the room. Semi-custom white cabinetry lines the perimeters. New large windows provide an incredible view of the yard. Finally, a seating area with built-ins was added to supply more space for seating and for the dining room table to be moved from the center of the kitchen, previously, to the side. The kitchen also features a beautiful fireplace which had its wooden surround updated. The home’s sunroom, located next to the kitchen, was previously a few feet lower than the rest of the home. To bring a better flow to the space, MOSS raised the entire floor of the room up to meet the rest of the main level. Stunningly, the hardwood floor matches to a “T”. In the home’s living room and office, full wall built-ins were added, allowing the homeowners to display their favorite books on topics ranging from art to history, as well as showcasing statues and art sculptures and other items that are meaningful to their family. The living room fireplace’s stone and wooden surrounds were updated by MOSS as well.

 Kristina Crestin Design
Photographer: Jamie Salomon
Cabinetry: Jewett Farms
Example of a beach style white tile bathroom design in Boston with an undermount sink, shaker cabinets, blue cabinets and white walls
Example of a beach style white tile bathroom design in Boston with an undermount sink, shaker cabinets, blue cabinets and white walls

Sponsored
Columbus, OH
HomeCraft Remodeling
Custom Craftsmanship & Build Solutions in Franklin County, Ohio

 Art of Construction Inc
Inspiration for a victorian gray two-story gable roof remodel in San Francisco


 Ecraft LLC.
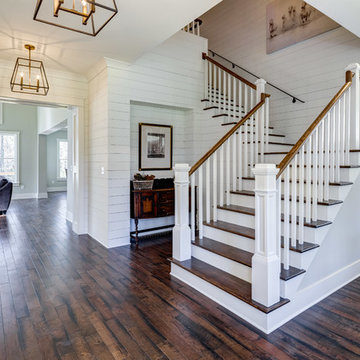
Inspiration for a transitional wooden l-shaped staircase remodel in Atlanta with painted risers

 Ryan Group Architects
Tom Zikas Photography
Kitchen - mid-sized contemporary u-shaped medium tone wood floor kitchen idea in Sacramento with shaker cabinets, light wood cabinets, multicolored backsplash, stainless steel appliances, an island and limestone backsplash
Kitchen - mid-sized contemporary u-shaped medium tone wood floor kitchen idea in Sacramento with shaker cabinets, light wood cabinets, multicolored backsplash, stainless steel appliances, an island and limestone backsplash

Sponsored
Columbus, OH

Snider & Metcalf Interior Design, LTD
Leading Interior Designers in Columbus, Ohio & Ponte Vedra, Florida
 Robin's Nest Interiors
Updated Spec Home: The Bathrooms
The last stop on the main level of this Updated Spec Home are the Bathrooms. Every surface of the Guest Bath and Master Bath was touched- even some renovations in the Master bedroom. All I can say is thank goodness these two love wallpaper – we selected classic patterns for each bath that will stand the test of time!
Guest Bathroom
The Guest Bath also doubles as my mom’s bath. The footprint remained the same but we updated everything. A new vanity was chosen to give her that furniture look while still providing some storage – although there is a linen closet located just outside the bath. We topped it off with a beautiful mirror with great detail and an equally great light fixture. Also, we mixed the finishes in the bath between nickel and champagne, i.e., gold/silver mix. Mixing metals is perfectly acceptable and quite frankly way more interesting the everything matching. Updated Spec Home Bathrooms - Robin's Nest Interiors
Updated Spec Home Bathrooms - Robin's Nest Interiors
We found this amazing wallpaper with its subtle colors and pattern and selected a large square tile to coordinate for the floor. Yes, you can do a large tile in a small bath because it actually makes the space feel larger. For finishing touches, we had this gorgeous shower curtain made. Above the new toilet, we added interesting abstract artwork framed in a large mat so it would not clash with the wallpaper.
Master Bathroom

Originally, the Master Bath had a large garden tub as the focal point and a tiny stand up shower in the corner. We removed the garden tub, moved the shower to this area as the focal point and turned the tiny shower into a much needed linen closet. At this point, I know you are thinking, what about resale with no tub? There is a tub in the Guest Bath so the house will still be appealing to young families or bath lovers alike.
© 2016 RealTourCast | Tim Furlong Jr.
Tile selections came first – my sister fell in love with this gorgeous dark greige glass tile. We used it in the upper half of the shower while keeping the lower half light with this plank tile in a striated pattern. We carried the plank tile onto the floor for a seamless look.
Updated Spec Home Bathrooms - Robin's Nest Interiors
We replaced the two vanities with stock cabinetry that looks custom in a rich wood stain. Also, we found a gorgeous granite remnant for the countertop and finished off the vanity area with oversized mirrors, sleek lighting, and striking hardware.Updated Spec Home Bathrooms - Robin's Nest Interiors
The wallpaper is absolutely perfect for this space – it adds an interesting backdrop without overpowering the room. Her fantastic artwork was able to fit in the niche next to the new toilet. This is one gorgeous bath!
Updated Spec Home Bathrooms - Robin's Nest Interiors
Coming Soon
Spoiler Alert – my mom and sister have decided to update their Basement Family Room and add a small Powder Bath so look for Season 2 of the Updated Spec Home series!
See the rest of this house through these links! Foyer & Great Room, Kitchen & Breakfast Area, Bedrooms, Guest Bedroom.
Photo by Tim Furlong Jr.

Photo of a mid-sized mid-century modern drought-tolerant and partial sun front yard concrete paver flower bed in San Francisco for spring.

 Metson Urman Architecture
©Alexander Vertikoff
Example of a transitional kitchen design in Los Angeles with blue backsplash, glass tile backsplash and an island
Example of a transitional kitchen design in Los Angeles with blue backsplash, glass tile backsplash and an island
8