
Search results for "Update" in Home Design Ideas
 Pacific Peninsula Group
Bernard Andre
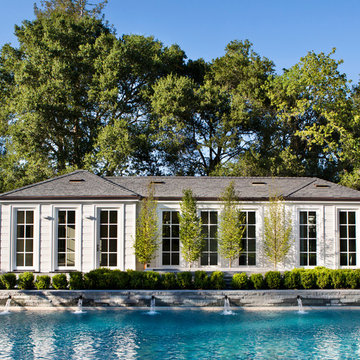
Inspiration for a transitional rectangular pool remodel in San Francisco
Inspiration for a transitional rectangular pool remodel in San Francisco
 Chairma Design Group
design by Brenda Denny
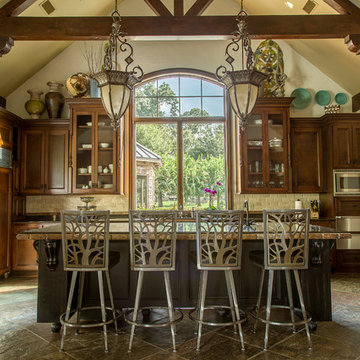
Tuscan u-shaped slate floor and gray floor kitchen photo in Houston with recessed-panel cabinets, dark wood cabinets, beige backsplash, stainless steel appliances and an island
Tuscan u-shaped slate floor and gray floor kitchen photo in Houston with recessed-panel cabinets, dark wood cabinets, beige backsplash, stainless steel appliances and an island
 Ashley Campbell Interior Design
Emily Minton Redfield

Transitional dark wood floor dining room photo in Denver with yellow walls and no fireplace
Transitional dark wood floor dining room photo in Denver with yellow walls and no fireplace
Find the right local pro for your project
 Cambium Construction Inc.
Oliver Parini Photography
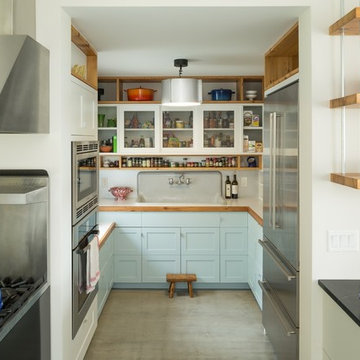
Example of a farmhouse kitchen design in Burlington
Example of a farmhouse kitchen design in Burlington
 Moss Building & Design
Upon entering the home from the screened porch, MOSS installed floor to ceiling semi-custom cabinetry to be used as a sort of butler’s pantry to store kitchen items, additional entertainment ware, guests’ coats, cleaning equipment and supplies, and more. The use of the unique green tone was a beautiful touch as the color green is used throughout the home’s updated décor and brings a sense of unity to the overall space. Immediately off the long hallway is the home’s kitchen, which was completely updated. Square footage was not affected but MOSS re-designed the space so that it could be used in a more functional manner. A massive kitchen island with a beautiful soapstone countertop dominates the room. Semi-custom white cabinetry lines the perimeters. New large windows provide an incredible view of the yard. Finally, a seating area with built-ins was added to supply more space for seating and for the dining room table to be moved from the center of the kitchen, previously, to the side. The kitchen also features a beautiful fireplace which had its wooden surround updated. The home’s sunroom, located next to the kitchen, was previously a few feet lower than the rest of the home. To bring a better flow to the space, MOSS raised the entire floor of the room up to meet the rest of the main level. Stunningly, the hardwood floor matches to a “T”. In the home’s living room and office, full wall built-ins were added, allowing the homeowners to display their favorite books on topics ranging from art to history, as well as showcasing statues and art sculptures and other items that are meaningful to their family. The living room fireplace’s stone and wooden surrounds were updated by MOSS as well.
 Rachel Loewen Photography
Rachel Loewen Photography © 2017 Houzz
Bathroom - scandinavian bathroom idea in Chicago
Bathroom - scandinavian bathroom idea in Chicago
 CMC Design Studio LLC

Newlyweds had just moved into their new home and immediately wanted to update their kitchen which is located in the center of the household, lacking any natural light source of its own. To make matters worse, the cabinets in place were dark red with black countertops. Not the picture of brightness they were looking for. To increase the amount of light reflected throughout the kitchen, we incorporated some of the following updates:
1. Replaced the solo ceiling light with 4 recessed cans
2. Updated the florescent undercabinet lights with new LED strips
3. Installed custom white cabinets topped with Silestone’s new Artic Ocean white countertops
4. Updated the dark glass pendants over the bar with larger, clear glass pendants that spoke more to the history of the home
5. Painted the walls a soft gray to compliment the palette
The original kitchen layout was updated to eliminate the existing soffits and open the visual feel of the space. A large white farm sink now centers the natural wood bar area, inviting guests to sit and gather for ballgames and celebrations. Glass tile and USB ports at charging sites complete the space for the family to grow over the years.
Photo by Stockwell Media

Sponsored
Columbus, OH

Snider & Metcalf Interior Design, LTD
Leading Interior Designers in Columbus, Ohio & Ponte Vedra, Florida
 TroveCollective LLC
Briana Arlene Photography
Patio - transitional backyard patio idea in Denver with a fire pit and a roof extension
Patio - transitional backyard patio idea in Denver with a fire pit and a roof extension
 Studio SHK
Lee Keiper

Inspiration for a craftsman master dark wood floor bedroom remodel in San Francisco with beige walls and no fireplace
Inspiration for a craftsman master dark wood floor bedroom remodel in San Francisco with beige walls and no fireplace
 Caela McKeever
Photo: Caela McKeever © 2015 Houzz
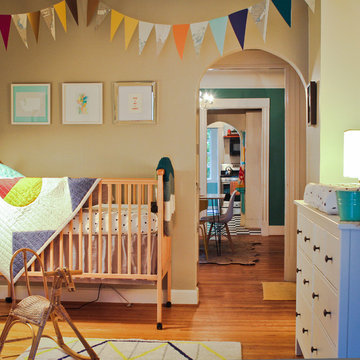
Inspiration for a timeless gender-neutral medium tone wood floor kids' room remodel in Seattle
Inspiration for a timeless gender-neutral medium tone wood floor kids' room remodel in Seattle
 Diane Burcz Interior Design
Shelly Harrison Photography

Home studio - mid-sized 1950s freestanding desk concrete floor and gray floor home studio idea in Boston with white walls
Home studio - mid-sized 1950s freestanding desk concrete floor and gray floor home studio idea in Boston with white walls
 TroveCollective LLC
Briana Arlene Photography
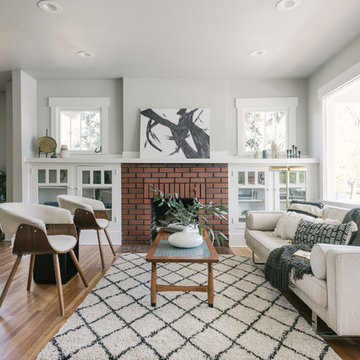
Example of a transitional open concept brown floor living room design in Denver with beige walls, a standard fireplace, a brick fireplace and no tv
Example of a transitional open concept brown floor living room design in Denver with beige walls, a standard fireplace, a brick fireplace and no tv
 LW Interiors
Eric Roth Photography
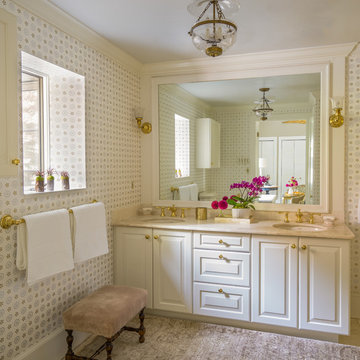
Example of a classic 3/4 marble floor and beige floor bathroom design in Boston with raised-panel cabinets, white cabinets, beige walls, an undermount sink and marble countertops
Example of a classic 3/4 marble floor and beige floor bathroom design in Boston with raised-panel cabinets, white cabinets, beige walls, an undermount sink and marble countertops

Sponsored
Columbus, OH

HomeCraft Remodeling
Custom Craftsmanship & Build Solutions in Franklin County, Ohio

 Maria Causey Interior Design
Christy Kosnic

Example of a large transitional medium tone wood floor and gray floor dining room design in DC Metro with gray walls
Example of a large transitional medium tone wood floor and gray floor dining room design in DC Metro with gray walls
 Molly's Marketplace, a home renovation's paradise
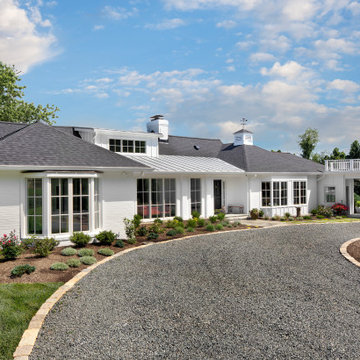

We completely updated this home from the outside to the inside. Every room was touched because the owner wanted to make it very sell-able. Our job was to lighten, brighten and do as many updates as we could on a shoe string budget. We started with the outside and we cleared the lakefront so that the lakefront view was open to the house. We also trimmed the large trees in the front and really opened the house up, before we painted the home and freshen up the landscaping. Inside we painted the house in a white duck color and updated the existing wood trim to a modern white color. We also installed shiplap on the TV wall and white washed the existing Fireplace brick. We installed lighting over the kitchen soffit as well as updated the can lighting. We then updated all 3 bathrooms. We finished it off with custom barn doors in the newly created office as well as the master bedroom. We completed the look with custom furniture!

 Jordan Design Build Group
When our clients purchased their Fairfax Station home at the beginning of the pandemic, the main living areas had already been updated. However, three bathrooms were still stuck in the1980s. We tackled the upstairs primary and hall bathrooms first to ensure our clients had a working bathroom while construction was underway. Once the upstairs renovations were completed, we moved on to the main level guest bathroom.
Primary Bathroom Transformation:
The old primary bathroom had a small dark shower stall, a basic alcove tub, and the original 40-year-old plumbing, vanities, and tile. We completely gutted the space and made some minor layout changes to maximize functionality and create a serene retreat complete with free-standing soaking tub and generous walk-in shower. Expanding the shower’s footprint and replacing the full-height walls with a glass surround opened up the space, making the entire bathroom feel larger and more airy. Marble shelves and a shaving ledge add convenience and style. A large double vanity provides ample storage and a full 7 feet of countertop space. Mixed metal finishes elevate the design, with soft gold accents and brushed nickel fixtures pairing perfectly with the classic gray vanity and muted marble tiles. We reconfigured the dressing area, added custom closet built-ins, and installed new carpet throughout to complete this tailored transformation.
Hall Bathroom Update:
The hall bathroom did not require any significant layout changes, but the dated fixtures and finishes all had to go. We wanted the new bathroom to feel both classic and fresh, so we opted for a polished finish palette, including sleek white subway tiles on the walls and marble-look hexagonal on the floor. A furniture-style vanity, in dark navy, was paired with a distinctive Carrara marble top and sleek chrome fixtures for a modern twist. The tub+shower combo features both a standard shower head and multi-function handheld for optimum flexibility – great for bathing children and pets alike. This renovation blended classic details with modern functionality, creating a bathroom that’s both timeless and fresh.
Guest Bathroom Update:
The home’s main level bathroom serves as both powder room and guest bathroom with 2 separate entrances. The in-swing door from the guest bedroom made the already narrow bathroom feel even more cramped. By installing a pocket door at the guest bedroom, we immediately improved the flow and usability of the space. The shower was upgraded with handcrafted white subway tile and contrasting grout, creating a clean, tailored look that elevates the room. Thoughtful details—like discreet grab bars and a handheld shower on a slide bar—make the space adaptable and comfortable for guests of all ages. A marble mosaic floor sets a refined backdrop for the freestanding black vanity, while the cross-bar handles offer a nod to the past on these modern-day fixtures.

Sponsored
Columbus, OH
HomeCraft Remodeling
Custom Craftsmanship & Build Solutions in Franklin County, Ohio

 Shelter Residential
Example of a trendy formal and open concept light wood floor and beige floor living room design in San Diego with a concrete fireplace, white walls and a standard fireplace

 Walker Architects
A black and white open plan kitchen opens up what was once a closed and formal interior. Steel windows provide new visual connection to the contemporary garden.
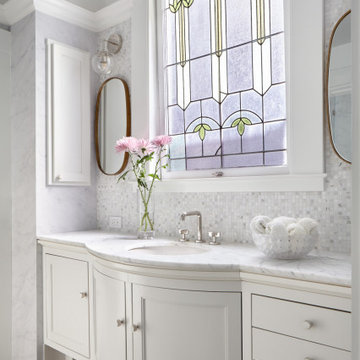
 Agnieszka Jakubowicz PHOTOGRAPHY
Design: Raumfabrik Architecture + Interiors /
Construction: Rockaway Construction /
Photography: Agnieszka Jakubowicz
Inspiration for a timeless bathroom remodel in San Francisco
Inspiration for a timeless bathroom remodel in San Francisco
28