
Search results for "Update" in Home Design Ideas
 Leslie Harris-Keane Interior Design
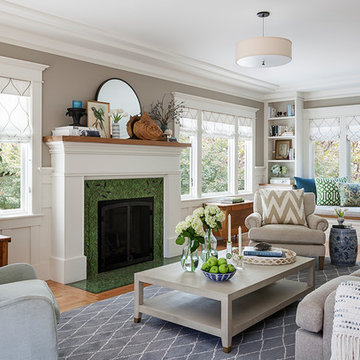
Elegant medium tone wood floor and brown floor living room photo in San Francisco with gray walls and a tile fireplace
 Lyn's Design Style

Hall bath for overnight guest to use. Bold black and white design, with free standing vanity and graphic black and white tile floors.
Mid-sized transitional ceramic tile ceramic tile and single-sink bathroom photo in Boise with shaker cabinets, a one-piece toilet, white walls, an undermount sink, quartz countertops, white countertops and a freestanding vanity
Mid-sized transitional ceramic tile ceramic tile and single-sink bathroom photo in Boise with shaker cabinets, a one-piece toilet, white walls, an undermount sink, quartz countertops, white countertops and a freestanding vanity

 RTH Building Company
Kyle Caldwell
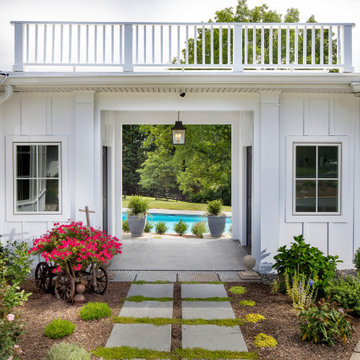
Elegant white two-story exterior home photo in New York with a shingle roof
Elegant white two-story exterior home photo in New York with a shingle roof
Find the right local pro for your project

Small elegant master beige tile beige floor and double-sink bathroom photo in Houston with recessed-panel cabinets, gray cabinets, beige walls, an undermount sink, beige countertops and a built-in vanity
 Main Street Construction
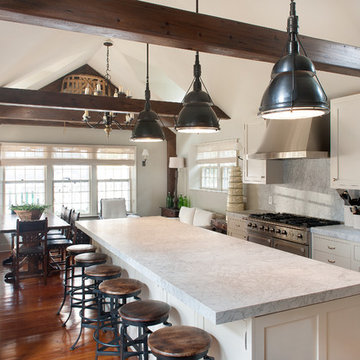
Kitchen - traditional kitchen idea in Boston with a farmhouse sink, marble countertops, white backsplash and stone slab backsplash
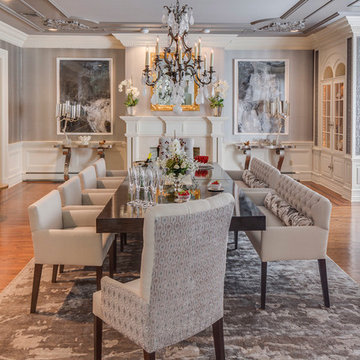
 Mannarino Designs, Inc.
Enclosed dining room - traditional medium tone wood floor enclosed dining room idea in New York with gray walls and a standard fireplace
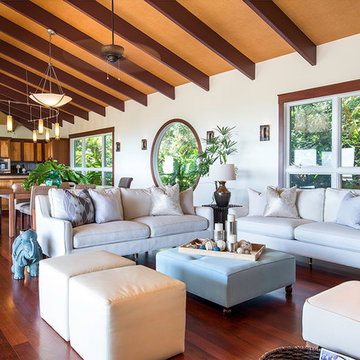
 Island Hale Interiors
George Chan 360AAA.net
Inspiration for a coastal open concept medium tone wood floor living room remodel in Hawaii with white walls
Inspiration for a coastal open concept medium tone wood floor living room remodel in Hawaii with white walls

Sponsored
Columbus, OH

HomeCraft Remodeling
Custom Craftsmanship & Build Solutions in Franklin County, Ohio
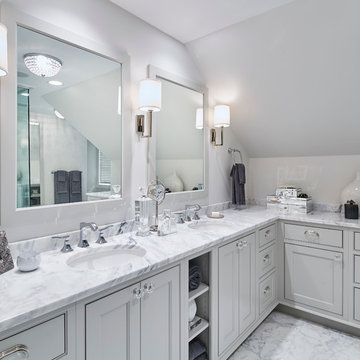


 MMI Design
Example of a classic wooden straight mixed material railing staircase design in Houston with painted risers
 InHance


Our clients purchased a new house, but wanted to add their own personal style and touches to make it really feel like home. We added a few updated to the exterior, plus paneling in the entryway and formal sitting room, customized the master closet, and cosmetic updates to the kitchen, formal dining room, great room, formal sitting room, laundry room, children’s spaces, nursery, and master suite. All new furniture, accessories, and home-staging was done by InHance. Window treatments, wall paper, and paint was updated, plus we re-did the tile in the downstairs powder room to glam it up. The children’s bedrooms and playroom have custom furnishings and décor pieces that make the rooms feel super sweet and personal. All the details in the furnishing and décor really brought this home together and our clients couldn’t be happier!
 TroveCollective LLC
Briana Arlene Photography
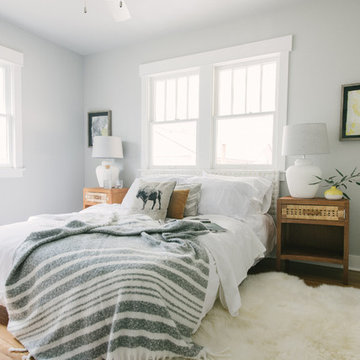
Example of a transitional medium tone wood floor and brown floor bedroom design in Denver with white walls
Example of a transitional medium tone wood floor and brown floor bedroom design in Denver with white walls
 McCutcheon Construction Inc.
Robert Vente Photography and Costarella Architects.

This award-winning kitchen remodel restored the space to its original character of the classically-inspired craftsman. Matching the wood floor with perimeter inlay strips ties the space to the rest of the house.
 Cook Design House
photos by Callie Hobbs Photography

Mid-sized transitional medium tone wood floor and brown floor kitchen/dining room combo photo in Denver with white walls
Mid-sized transitional medium tone wood floor and brown floor kitchen/dining room combo photo in Denver with white walls

Sponsored
Columbus, OH

Snider & Metcalf Interior Design, LTD
Leading Interior Designers in Columbus, Ohio & Ponte Vedra, Florida
 Moss Building & Design
Upon entering the home from the screened porch, MOSS installed floor to ceiling semi-custom cabinetry to be used as a sort of butler’s pantry to store kitchen items, additional entertainment ware, guests’ coats, cleaning equipment and supplies, and more. The use of the unique green tone was a beautiful touch as the color green is used throughout the home’s updated décor and brings a sense of unity to the overall space. Immediately off the long hallway is the home’s kitchen, which was completely updated. Square footage was not affected but MOSS re-designed the space so that it could be used in a more functional manner. A massive kitchen island with a beautiful soapstone countertop dominates the room. Semi-custom white cabinetry lines the perimeters. New large windows provide an incredible view of the yard. Finally, a seating area with built-ins was added to supply more space for seating and for the dining room table to be moved from the center of the kitchen, previously, to the side. The kitchen also features a beautiful fireplace which had its wooden surround updated. The home’s sunroom, located next to the kitchen, was previously a few feet lower than the rest of the home. To bring a better flow to the space, MOSS raised the entire floor of the room up to meet the rest of the main level. Stunningly, the hardwood floor matches to a “T”. In the home’s living room and office, full wall built-ins were added, allowing the homeowners to display their favorite books on topics ranging from art to history, as well as showcasing statues and art sculptures and other items that are meaningful to their family. The living room fireplace’s stone and wooden surrounds were updated by MOSS as well.
 Rehkamp Larson Architects, Inc.
Contractor: Dovetail Renovation
Interior Design: Martha Dayton Design
Photography: Spacecrafting

Elegant medium tone wood floor laundry room photo in Minneapolis with a side-by-side washer/dryer
Elegant medium tone wood floor laundry room photo in Minneapolis with a side-by-side washer/dryer

 Saikley Architects
We updated this 1907 two-story family home for re-sale. We added modern design elements and amenities while retaining the home’s original charm in the layout and key details. The aim was to optimize the value of the property for a prospective buyer, within a reasonable budget.
New French doors from kitchen and a rear bedroom open out to a new bi-level deck that allows good sight lines, functional outdoor living space, and easy access to a garden full of mature fruit trees. French doors from an upstairs bedroom open out to a private high deck overlooking the garden. The garage has been converted to a family room that opens to the garden.
The bathrooms and kitchen were remodeled the kitchen with simple, light, classic materials and contemporary lighting fixtures. New windows and skylights flood the spaces with light. Stained wood windows and doors at the kitchen pick up on the original stained wood of the other living spaces.
New redwood picture molding was created for the living room where traces in the plaster suggested that picture molding has originally been. A sweet corner window seat at the living room was restored. At a downstairs bedroom we created a new plate rail and other redwood trim matching the original at the dining room. The original dining room hutch and woodwork were restored and a new mantel built for the fireplace.
We built deep shelves into space carved out of the attic next to upstairs bedrooms and added other built-ins for character and usefulness. Storage was created in nooks throughout the house. A small room off the kitchen was set up for efficient laundry and pantry space.
We provided the future owner of the house with plans showing design possibilities for expanding the house and creating a master suite with upstairs roof dormers and a small addition downstairs. The proposed design would optimize the house for current use while respecting the original integrity of the house.
Photography: John Hayes, Open Homes Photography
https://saikleyarchitects.com/portfolio/classic-craftsman-update/

Sponsored
Columbus, OH
HomeCraft Remodeling
Custom Craftsmanship & Build Solutions in Franklin County, Ohio

 David Hubler Photography
Design by studiojackson architecture & design.
Construction by Martin Bros. Contracting, Inc.
Photography by David Hubler Photography
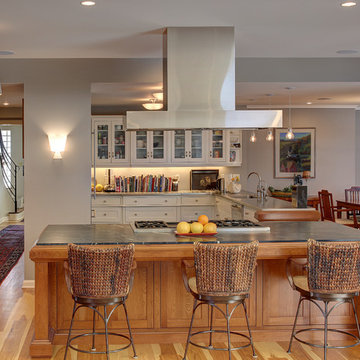
Inspiration for a timeless u-shaped medium tone wood floor kitchen remodel in Indianapolis with glass-front cabinets, white cabinets and an island
Inspiration for a timeless u-shaped medium tone wood floor kitchen remodel in Indianapolis with glass-front cabinets, white cabinets and an island
 Cambium Construction Inc.
Oliver Parini Photography
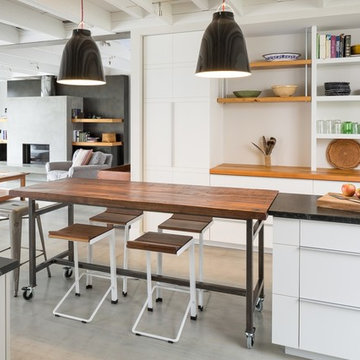
Inspiration for a country kitchen remodel in Burlington
Inspiration for a country kitchen remodel in Burlington
25