
Search results for "Updated bathroom" in Home Design Ideas
 Alexandra Immel Residential Design LLC
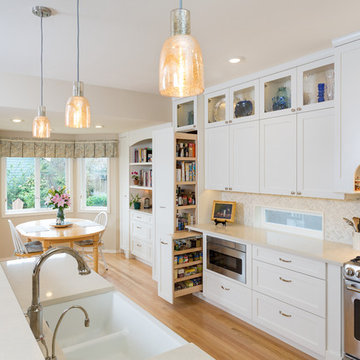
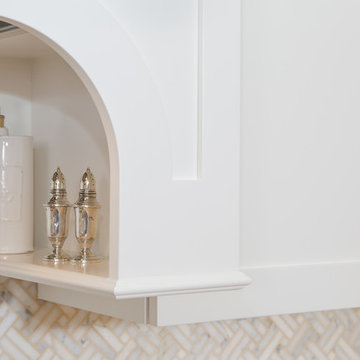
Wanting to update their kitchen and bathroom from "builder grade" materials, this couple desired a elegant kitchen and master bathroom. Pull out pantry offers plenty of storage and has access form both sides.
Photographer: Ros Anania
 Tah-Da! Inc.
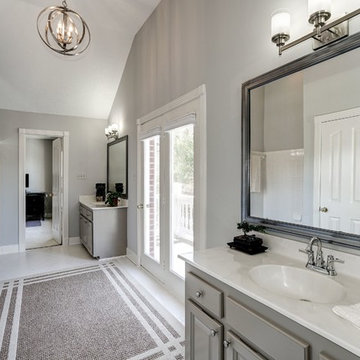
After photo of Jack-&-Jill bathroom updated to meet current Northern Virginia real estate trends. Fresh paint, mirror framing, and updated fixtures create a like-new appearance without the costs of a full renovation.
 Moss Building & Design
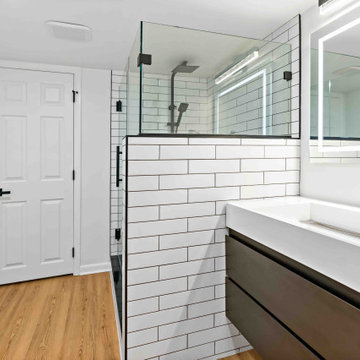
Our McLean customers wanted to update their home before putting it on the real estate market - they knew one of the key factors was the remodeling of the three bathrooms. All were in desperate need of a design re-do. Despite the small square footage that limited the bathroom sizes, our design team worked carefully to use the space they did have efficiently and to great effect. The use of tile draws the eye to the floor nd walls, and the color choices are minimal but bold. In addition to the bathroom updates, the lower level of the home received all new flooring and, our customer's dream, a sliding barn door to hide away the laundry room area. Heading into a competitive marketplace, this home will be a gem for the next owners.
Find the right local pro for your project
 Moss Building & Design
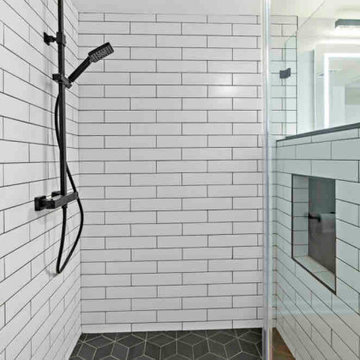
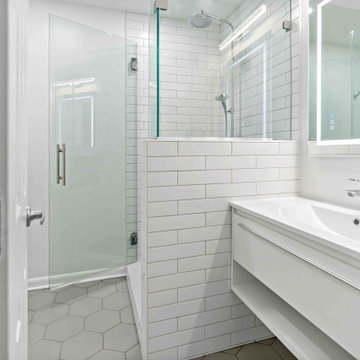
Our McLean customers wanted to update their home before putting it on the real estate market - they knew one of the key factors was the remodeling of the three bathrooms. All were in desperate need of a design re-do. Despite the small square footage that limited the bathroom sizes, our design team worked carefully to use the space they did have efficiently and to great effect. The use of tile draws the eye to the floor nd walls, and the color choices are minimal but bold. In addition to the bathroom updates, the lower level of the home received all new flooring and, our customer's dream, a sliding barn door to hide away the laundry room area. Heading into a competitive marketplace, this home will be a gem for the next owners.
 Moss Building & Design
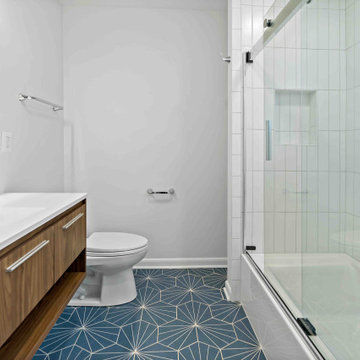
Our McLean customers wanted to update their home before putting it on the real estate market - they knew one of the key factors was the remodeling of the three bathrooms. All were in desperate need of a design re-do. Despite the small square footage that limited the bathroom sizes, our design team worked carefully to use the space they did have efficiently and to great effect. The use of tile draws the eye to the floor nd walls, and the color choices are minimal but bold. In addition to the bathroom updates, the lower level of the home received all new flooring and, our customer's dream, a sliding barn door to hide away the laundry room area. Heading into a competitive marketplace, this home will be a gem for the next owners.
 Moss Building & Design
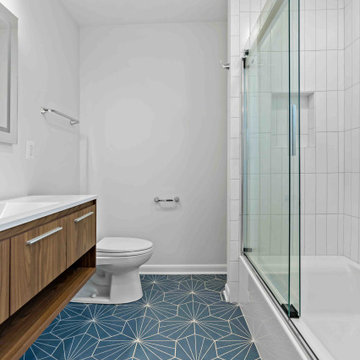
Our McLean customers wanted to update their home before putting it on the real estate market - they knew one of the key factors was the remodeling of the three bathrooms. All were in desperate need of a design re-do. Despite the small square footage that limited the bathroom sizes, our design team worked carefully to use the space they did have efficiently and to great effect. The use of tile draws the eye to the floor nd walls, and the color choices are minimal but bold. In addition to the bathroom updates, the lower level of the home received all new flooring and, our customer's dream, a sliding barn door to hide away the laundry room area. Heading into a competitive marketplace, this home will be a gem for the next owners.
 Moss Building & Design
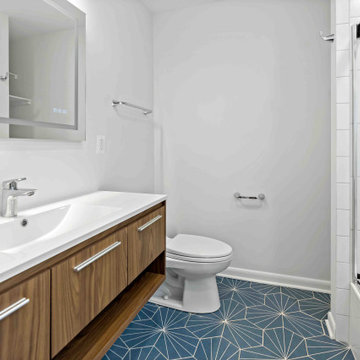
Our McLean customers wanted to update their home before putting it on the real estate market - they knew one of the key factors was the remodeling of the three bathrooms. All were in desperate need of a design re-do. Despite the small square footage that limited the bathroom sizes, our design team worked carefully to use the space they did have efficiently and to great effect. The use of tile draws the eye to the floor nd walls, and the color choices are minimal but bold. In addition to the bathroom updates, the lower level of the home received all new flooring and, our customer's dream, a sliding barn door to hide away the laundry room area. Heading into a competitive marketplace, this home will be a gem for the next owners.


 Moss Building & Design
Our McLean customers wanted to update their home before putting it on the real estate market - they knew one of the key factors was the remodeling of the three bathrooms. All were in desperate need of a design re-do. Despite the small square footage that limited the bathroom sizes, our design team worked carefully to use the space they did have efficiently and to great effect. The use of tile draws the eye to the floor nd walls, and the color choices are minimal but bold. In addition to the bathroom updates, the lower level of the home received all new flooring and, our customer's dream, a sliding barn door to hide away the laundry room area. Heading into a competitive marketplace, this home will be a gem for the next owners.
 Alexandra Immel Residential Design LLC
Wanting to update their kitchen and bathroom from "builder grade" materials, this couple desired a elegant kitchen and master bathroom.
Photographer: Ros Anania
 Soko Design
Bethany Nauert

Freestanding bathtub - mid-sized cottage 3/4 white tile and subway tile cement tile floor and black floor freestanding bathtub idea in Los Angeles with shaker cabinets, brown cabinets, a two-piece toilet, gray walls, an undermount sink and marble countertops
Freestanding bathtub - mid-sized cottage 3/4 white tile and subway tile cement tile floor and black floor freestanding bathtub idea in Los Angeles with shaker cabinets, brown cabinets, a two-piece toilet, gray walls, an undermount sink and marble countertops
 Moss Building & Design
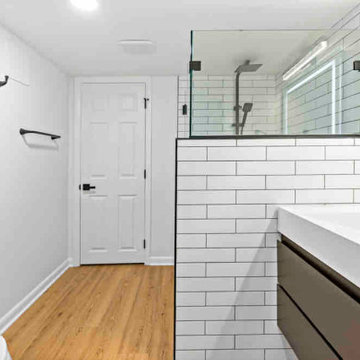
Our McLean customers wanted to update their home before putting it on the real estate market - they knew one of the key factors was the remodeling of the three bathrooms. All were in desperate need of a design re-do. Despite the small square footage that limited the bathroom sizes, our design team worked carefully to use the space they did have efficiently and to great effect. The use of tile draws the eye to the floor nd walls, and the color choices are minimal but bold. In addition to the bathroom updates, the lower level of the home received all new flooring and, our customer's dream, a sliding barn door to hide away the laundry room area. Heading into a competitive marketplace, this home will be a gem for the next owners.


 User
UserKaren Palmer Photographer /
Design by Marcia Moore Design

Example of a mid-sized transitional glass tile and blue tile multicolored floor bathroom design in St Louis with flat-panel cabinets, gray cabinets, an undermount sink and white countertops
Example of a mid-sized transitional glass tile and blue tile multicolored floor bathroom design in St Louis with flat-panel cabinets, gray cabinets, an undermount sink and white countertops

Sponsored
Sunbury, OH

J.Holderby - Renovations
Franklin County's Leading General Contractors - 2X Best of Houzz!
 VipVen Construction
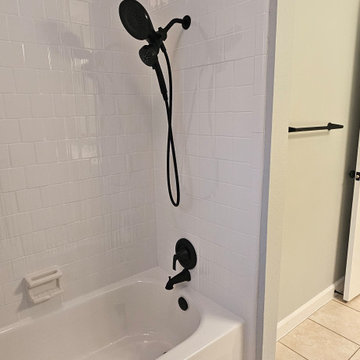
Completed tub and shower area with refinished tub and tile surround, updated wall color, black shower fixture, matching black tub trim, and final caulking details.
 User
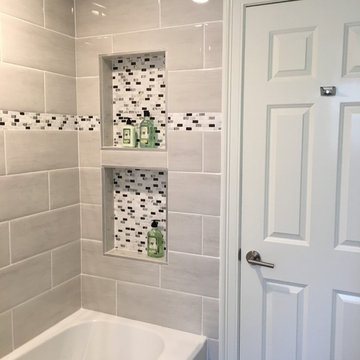
UserCeramic tile floor and bath tub surround with glass tile niche in updated family bathroom.
Example of a mid-sized trendy kids' gray tile and porcelain tile porcelain tile freestanding bathtub design in Boston with furniture-like cabinets, brown cabinets, a one-piece toilet, green walls, an undermount sink and granite countertops
Example of a mid-sized trendy kids' gray tile and porcelain tile porcelain tile freestanding bathtub design in Boston with furniture-like cabinets, brown cabinets, a one-piece toilet, green walls, an undermount sink and granite countertops


 Kitchen & Bath Masters
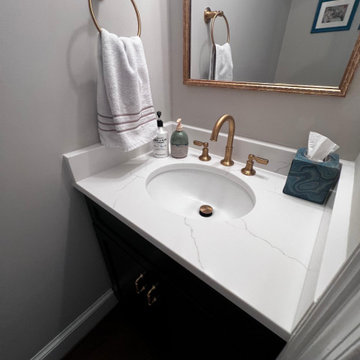
As part of this Annandale home renovation, two bathroom vanity areas were refreshed with a coordinated mix of dark cabinetry, bright quartz surfaces, and updated fixtures.


 Chasin & Gilday Interiors
David Landy of Designer's Eye by David Landy
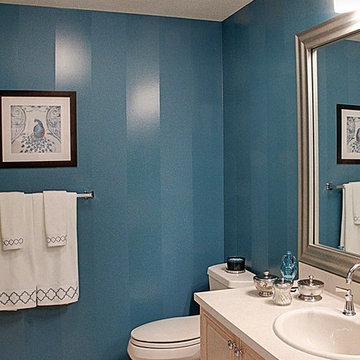
Bathroom - small transitional ceramic tile bathroom idea in New York with a drop-in sink, beaded inset cabinets, light wood cabinets, laminate countertops, a two-piece toilet and blue walls
Bathroom - small transitional ceramic tile bathroom idea in New York with a drop-in sink, beaded inset cabinets, light wood cabinets, laminate countertops, a two-piece toilet and blue walls
 New Life Restorations and Properties
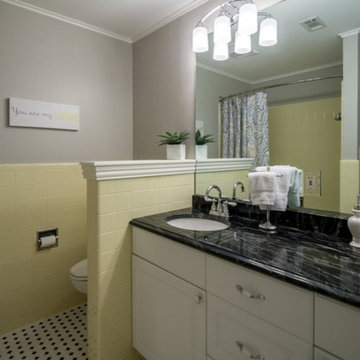
This hall bath felt cramped and closed off with a full wall separating the toilet from the sink. The wall was reduced to a pony wall and topped with a custom shelf. New vanity, counter, sinks, faucets and floors helped the original yellow tile pop.
 Clever Home Design LLC
Clever Home Design LLC
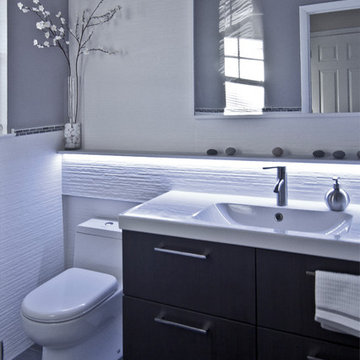
Example of a small minimalist white tile and ceramic tile porcelain tile powder room design in New York with an integrated sink, flat-panel cabinets, dark wood cabinets, a one-piece toilet and gray walls
Example of a small minimalist white tile and ceramic tile porcelain tile powder room design in New York with an integrated sink, flat-panel cabinets, dark wood cabinets, a one-piece toilet and gray walls
28