
Search results for "Updated bathroom" in Home Design Ideas

 Le Klein
Photo: Le Michelle Nguyen © 2015 Houzz
Example of an eclectic living room design in San Francisco
Example of an eclectic living room design in San Francisco

 TKS Design Group
Free ebook, CREATING THE IDEAL KITCHEN
Download now → http://bit.ly/idealkitchen
After having remodeled their kitchen, and two other baths in the home, the master bathroom was the last on the list of rooms to update for this couple. The existing bath had a small sink area with his and hers sinks and then a pocket door into the main bath which housed the tub, shower and commode. The main problem was the outdated look of the space, which was rather dark and dreary, and the giant unused whirlpool tub which took up more than its fair share of the footprint.
To brighten the space, we used a pallet of soft gray porcelain tile on the floor and ceramic subway tiles on the walls. Carrera marble and nickel plumbing brighten the room and help amplify the sunlight streaming in through the existing skylight and vaulted ceiling.
We first placed the new freestanding tub on an angle near the window so that users can take advantage of the view and light while soaking in the tub. A new, much larger shower takes up the other corner and delivers some symmetry to the room and is now a luxurious, useable and comfortable size. The commode was relocated to the right of the new shower, so it is visually tucked away. The existing opening between the sink area and the main area was widened and the door removed so that the homeowners can enjoy the light from the larger room while using the sinks each morning.
A step up into the tub/shower area provides additional interest and was a happy accident and solution required to accommodate running the plumbing through the existing floor joists. Because the existing room felt quite contemporary with the vaulted ceiling, we added a run of crown molding around the top and a chair rail to the top of the tile to provide some traditional touches to the room. We think this space is lovely, relaxing and serene and are so honored to have been chosen by these wonderful homeowners to help provide them with a relaxing master bath sanctuary!
Designer: Susan Klimala
Assistant Designer: Keri Rogers

 Lyn's Design Style
Stunning stone fireplace, with built in cabinets. A welcoming and warm living area.
Large transitional open concept medium tone wood floor and vaulted ceiling living room photo in Boise with white walls, a standard fireplace, a stone fireplace and a wall-mounted tv
Large transitional open concept medium tone wood floor and vaulted ceiling living room photo in Boise with white walls, a standard fireplace, a stone fireplace and a wall-mounted tv
Find the right local pro for your project
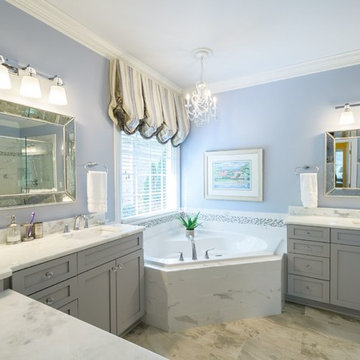
 Adryin Glynn Designs
Example of a large classic master drop-in bathtub design in Raleigh with blue walls, an undermount sink, shaker cabinets, gray cabinets, quartzite countertops, a hinged shower door and a two-piece toilet
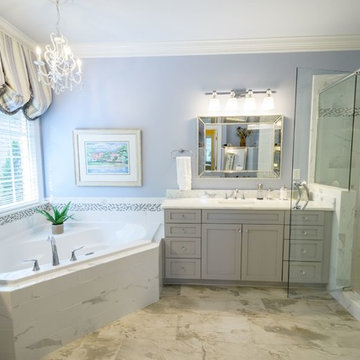 Adryin Glynn Designs
Large elegant master drop-in bathtub photo in Raleigh with shaker cabinets, gray cabinets, a two-piece toilet, blue walls, an undermount sink, quartzite countertops and a hinged shower door
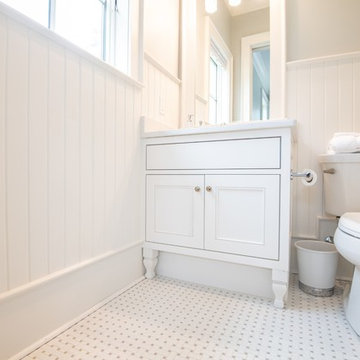
 Woodham's Cabinet Shop, Inc.
Example of a large minimalist master porcelain tile and white floor freestanding bathtub design with recessed-panel cabinets, white cabinets, a two-piece toilet, white walls, an undermount sink, quartz countertops, a hinged shower door and gray countertops
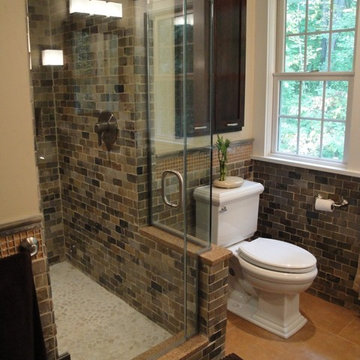
 Jennifer Lane Architecture & Design
Updated master bathroom with earth tones and open feel.
Example of a mid-sized trendy master brown tile and stone tile porcelain tile alcove shower design in Burlington with shaker cabinets, dark wood cabinets, granite countertops, a two-piece toilet, beige walls and an undermount sink
Example of a mid-sized trendy master brown tile and stone tile porcelain tile alcove shower design in Burlington with shaker cabinets, dark wood cabinets, granite countertops, a two-piece toilet, beige walls and an undermount sink

Sponsored
Westerville, OH

Custom Home Works
Franklin County's Award-Winning Design, Build and Remodeling Expert
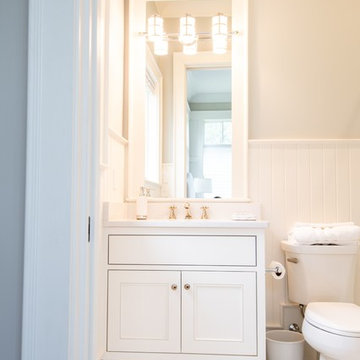 Woodham's Cabinet Shop, Inc.
Freestanding bathtub - large modern master porcelain tile and white floor freestanding bathtub idea with recessed-panel cabinets, white cabinets, a two-piece toilet, white walls, an undermount sink, quartz countertops, a hinged shower door and gray countertops
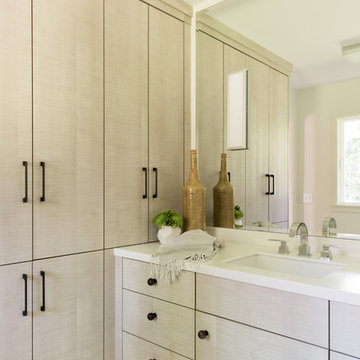
 MA Peterson Design Build, Inc.
Mid-sized minimalist master white floor bathroom photo in Minneapolis with flat-panel cabinets, beige cabinets, beige walls, an undermount sink, solid surface countertops and white countertops
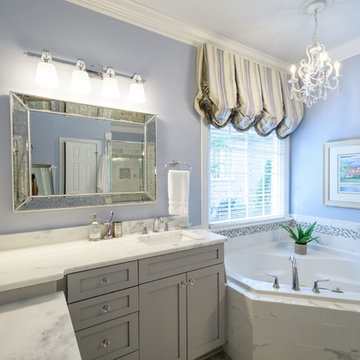 Adryin Glynn Designs
Large elegant master drop-in bathtub photo in Raleigh with shaker cabinets, gray cabinets, a two-piece toilet, blue walls, an undermount sink, quartzite countertops and a hinged shower door
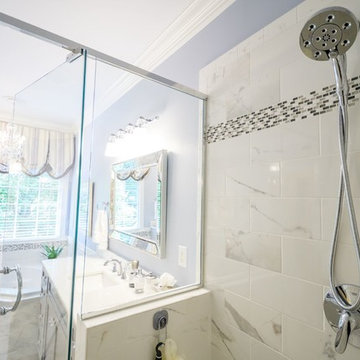 Adryin Glynn Designs
Inspiration for a large timeless master drop-in bathtub remodel in Raleigh with shaker cabinets, gray cabinets, a two-piece toilet, blue walls, an undermount sink, quartzite countertops and a hinged shower door
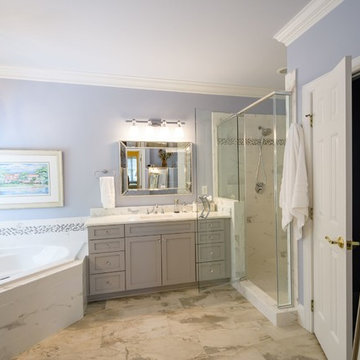 Adryin Glynn Designs
Drop-in bathtub - large traditional master drop-in bathtub idea in Raleigh with shaker cabinets, gray cabinets, a two-piece toilet, blue walls, an undermount sink, quartzite countertops and a hinged shower door
 Accent Florida Homes
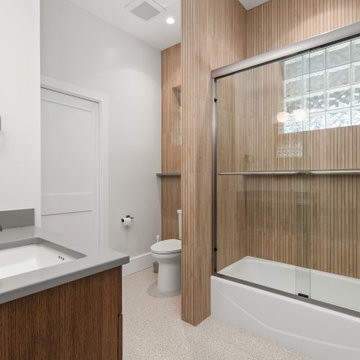
This bathroom remodel modernizes the space while maintaining the practicality of an alcove bathtub and shower combination. The design introduces cleaner lines, updated finishes, and custom cabinetry to create a bathroom that feels fresh, functional, and timeless.
The centerpiece of the vanity area is a custom-built wood bathroom vanity, designed specifically for the space and finished in a warm natural wood tone. The cabinetry provides generous storage while adding warmth and character against the crisp white walls. A streamlined solid-surface countertop with an integrated sink and brushed metal plumbing fixtures completes the vanity with a simple, modern aesthetic.
In the tub and shower area, warm wood-look tile creates a distinctive vertical pattern across the walls, bringing texture and visual interest to the bathroom. The alcove tub and shower are enclosed with clear glass to maintain an open feel while showcasing the tile detail. Brushed metal fixtures complement the custom cabinetry and add a refined contemporary touch.
The overall remodel combines modern bathroom design with warm, natural materials, creating a space that feels updated without being overly trendy. Custom storage, durable finishes, contemporary fixtures, and thoughtful material selections come together to make this bathroom both beautiful and practical for everyday living.
Project Type: Bathroom Remodel, Bathroom Renovation, Interior Design
Style: Modern, Contemporary, Transitional
Features: Custom Bathroom Vanity, Custom Cabinetry, Alcove Bathtub, Shower/Tub Combination, Wood-Look Tile, Glass Shower Enclosure, Integrated Sink, Brushed Metal Fixtures


 Nailed It Remodeling
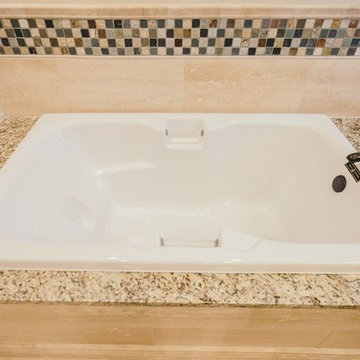
Example of a mid-sized classic master mosaic tile floor drop-in bathtub design in Indianapolis with beaded inset cabinets, medium tone wood cabinets, beige walls, an undermount sink and granite countertops
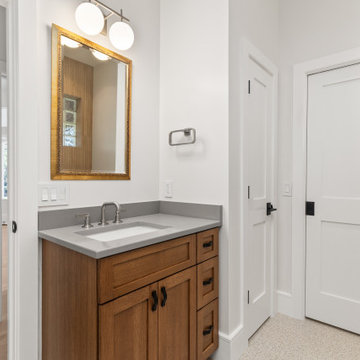 Accent Florida Homes
This bathroom remodel modernizes the space while maintaining the practicality of an alcove bathtub and shower combination. The design introduces cleaner lines, updated finishes, and custom cabinetry to create a bathroom that feels fresh, functional, and timeless.
The centerpiece of the vanity area is a custom-built wood bathroom vanity, designed specifically for the space and finished in a warm natural wood tone. The cabinetry provides generous storage while adding warmth and character against the crisp white walls. A streamlined solid-surface countertop with an integrated sink and brushed metal plumbing fixtures completes the vanity with a simple, modern aesthetic.
In the tub and shower area, warm wood-look tile creates a distinctive vertical pattern across the walls, bringing texture and visual interest to the bathroom. The alcove tub and shower are enclosed with clear glass to maintain an open feel while showcasing the tile detail. Brushed metal fixtures complement the custom cabinetry and add a refined contemporary touch.
The overall remodel combines modern bathroom design with warm, natural materials, creating a space that feels updated without being overly trendy. Custom storage, durable finishes, contemporary fixtures, and thoughtful material selections come together to make this bathroom both beautiful and practical for everyday living.
Project Type: Bathroom Remodel, Bathroom Renovation, Interior Design
Style: Modern, Contemporary, Transitional
Features: Custom Bathroom Vanity, Custom Cabinetry, Alcove Bathtub, Shower/Tub Combination, Wood-Look Tile, Glass Shower Enclosure, Integrated Sink, Brushed Metal Fixtures

 Cathie Hong Interiors
This project was a joy to work on, as we married our firm’s modern design aesthetic with the client’s more traditional and rustic taste. We gave new life to all three bathrooms in her home, making better use of the space in the powder bathroom, optimizing the layout for a brother & sister to share a hall bath, and updating the primary bathroom with a large curbless walk-in shower and luxurious clawfoot tub. Though each bathroom has its own personality, we kept the palette cohesive throughout all three.
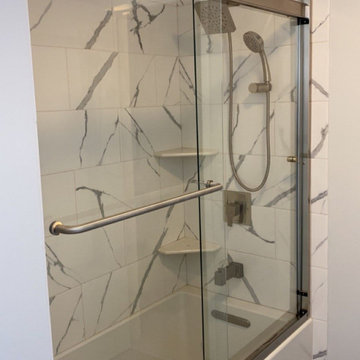
 Country Gentlemen Kitchen & Bathroom Remodeling
Carrera marble wall tile in bath, niche for extra bath storage, two corner caddys, deep soaking tub, Basco rolling door and dark gray floor tile,
Example of a minimalist home design design in New York
Example of a minimalist home design design in New York


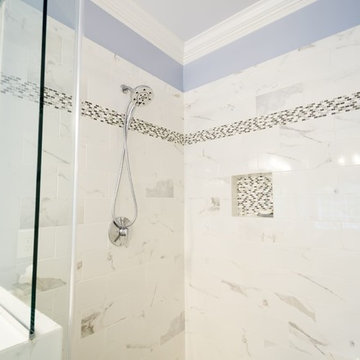 Adryin Glynn Designs
Inspiration for a large timeless master drop-in bathtub remodel in Raleigh with shaker cabinets, gray cabinets, a two-piece toilet, blue walls, an undermount sink, quartzite countertops and a hinged shower door
 Accent Florida Homes
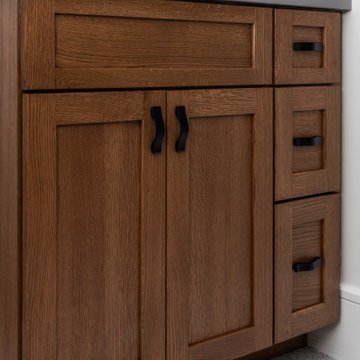
This bathroom remodel modernizes the space while maintaining the practicality of an alcove bathtub and shower combination. The design introduces cleaner lines, updated finishes, and custom cabinetry to create a bathroom that feels fresh, functional, and timeless.
The centerpiece of the vanity area is a custom-built wood bathroom vanity, designed specifically for the space and finished in a warm natural wood tone. The cabinetry provides generous storage while adding warmth and character against the crisp white walls. A streamlined solid-surface countertop with an integrated sink and brushed metal plumbing fixtures completes the vanity with a simple, modern aesthetic.
In the tub and shower area, warm wood-look tile creates a distinctive vertical pattern across the walls, bringing texture and visual interest to the bathroom. The alcove tub and shower are enclosed with clear glass to maintain an open feel while showcasing the tile detail. Brushed metal fixtures complement the custom cabinetry and add a refined contemporary touch.
The overall remodel combines modern bathroom design with warm, natural materials, creating a space that feels updated without being overly trendy. Custom storage, durable finishes, contemporary fixtures, and thoughtful material selections come together to make this bathroom both beautiful and practical for everyday living.
Project Type: Bathroom Remodel, Bathroom Renovation, Interior Design
Style: Modern, Contemporary, Transitional
Features: Custom Bathroom Vanity, Custom Cabinetry, Alcove Bathtub, Shower/Tub Combination, Wood-Look Tile, Glass Shower Enclosure, Integrated Sink, Brushed Metal Fixtures
 Ultimate Designs
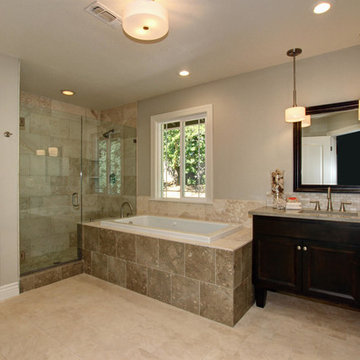
We changed the entire master bathroom. There was a wall running straight down the middle between the tub and vanity making two rooms. the shower was in the opposite corner, where the water closet is now and the fixtures and finishes were pink! This new updated room is a knockout. DOuble vanities "his & hers", with a separate water closet, new roman tub and seamless glass shower surround really did this beautiful home justice. I would have liked to make the window larger and centered on the tub but it just wasn't in the budget.
26