
Search results for "Updated bathroom" in Home Design Ideas
 Poulin Design Center
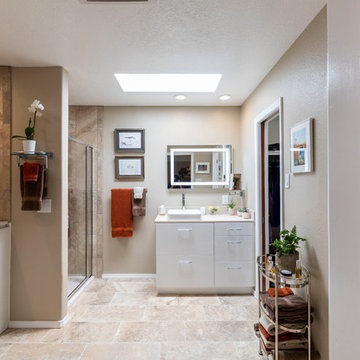
We updated this bathroom to fit the lifestyle of our client and let it be the dream bathroom she wanted.
Poulin Design Center
Corner bathtub - large modern master beige tile and ceramic tile ceramic tile and beige floor corner bathtub idea in Albuquerque with flat-panel cabinets, white cabinets, a one-piece toilet, beige walls, a vessel sink, quartz countertops, a hinged shower door and beige countertops
Corner bathtub - large modern master beige tile and ceramic tile ceramic tile and beige floor corner bathtub idea in Albuquerque with flat-panel cabinets, white cabinets, a one-piece toilet, beige walls, a vessel sink, quartz countertops, a hinged shower door and beige countertops
 MA Peterson Design Build, Inc.
MA Peterson
www.mapeterson.com
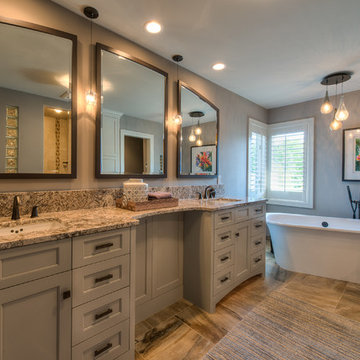
In this re-imagined bathroom, we included his and her vanity with a custom granite counter top that had personal touches the couple had always wanted. Including layered texture in ceramic tile, modern clean line plumbing fixtures including a luxurious soaking tub. And special light fixtures of crystal and art glass. The result: a remodeled owner’s suite, re-imagined and updated in a style that works as beautifully as it looks.
Photo Credit: Todd Mulvihill Photography

Find the right local pro for your project
 Poulin Design Center

We updated this bathroom to fit the lifestyle of our client and let it be the dream bathroom she wanted.
Poulin Design Center
Corner bathtub - large modern master beige tile and ceramic tile ceramic tile and beige floor corner bathtub idea in Albuquerque with flat-panel cabinets, white cabinets, a one-piece toilet, beige walls, a vessel sink, quartz countertops, a hinged shower door and beige countertops
Corner bathtub - large modern master beige tile and ceramic tile ceramic tile and beige floor corner bathtub idea in Albuquerque with flat-panel cabinets, white cabinets, a one-piece toilet, beige walls, a vessel sink, quartz countertops, a hinged shower door and beige countertops

 MLT Design LLC
The master bathroom in a traditional home in South Tulsa was recently updated to remove 1990's elements such as bathroom carpet, floral wallpaper and visible cabinet hinges. The carpet was replaced with a neutral matte tile. The shower walls were tiled with a polished version of the floor tiles. The shower was expanded by incorporating part of the tub surround as a shower bench. A frameless shower also gives an expanded look to the shower. The result is an updated a new retreat for the homeowners.

 CG&S Design-Build
Photography by Andrea Calo
Small trendy 3/4 white tile beige floor and single-sink tub/shower combo photo in Austin with flat-panel cabinets, white cabinets, an undermount sink, white countertops, a hinged shower door, a niche and a floating vanity
Small trendy 3/4 white tile beige floor and single-sink tub/shower combo photo in Austin with flat-panel cabinets, white cabinets, an undermount sink, white countertops, a hinged shower door, a niche and a floating vanity
 MA Peterson Design Build, Inc.
MA Peterson
www.mapeterson.com

This mudroom was part of an updated entry way and we re-designed it to accommodate their busy lifestyle, balanced by a sense of clean design and common order. Newly painted custom cabinetry adorns the walls, with overhead space for off-season storage, cubbies for individual items, and bench seating for comfortable and convenient quick changes. We paid extra attention to detail and added tiered space for storing shoes with custom shelves under the benches. Floor to ceiling closets add multipurpose storage for outerwear, bulkier boots and sports gear. There wall opposite of the cabinets offers up a long row of wall hooks, so no matter what the kids say, there's no reason for a single coat or scarf to be left on the floor, again.
Nothing other than stone flooring would do for this transitional room, because it stands up to heavy traffic and sweeps up in just minutes. Overhead lighting simplifies the search for gear and highlights easy access to the laundry room at the end of the hall.
Photo Credit: Todd Mulvihill Photography

Sponsored
Sunbury, OH

J.Holderby - Renovations
Franklin County's Leading General Contractors - 2X Best of Houzz!

 Klopf Architecture
Klopf Architecture, Arterra Landscape Architects, and Flegels Construction updated a classic Eichler open, indoor-outdoor home. Expanding on the original walls of glass and connection to nature that is common in mid-century modern homes. The completely openable walls allow the homeowners to truly open up the living space of the house, transforming it into an open air pavilion, extending the living area outdoors to the private side yards, and taking maximum advantage of indoor-outdoor living opportunities. Taking the concept of borrowed landscape from traditional Japanese architecture, the fountain, concrete bench wall, and natural landscaping bound the indoor-outdoor space. The Truly Open Eichler is a remodeled single-family house in Palo Alto. This 1,712 square foot, 3 bedroom, 2.5 bathroom is located in the heart of the Silicon Valley.
Klopf Architecture Project Team: John Klopf, AIA, Geoff Campen, and Angela Todorova
Landscape Architect: Arterra Landscape Architects
Structural Engineer: Brian Dotson Consulting Engineers
Contractor: Flegels Construction
Photography ©2014 Mariko Reed
Location: Palo Alto, CA
Year completed: 2014
 Lear & Rose Construction, LLC
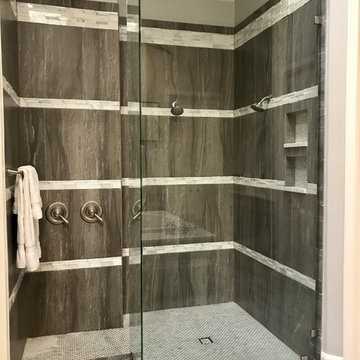
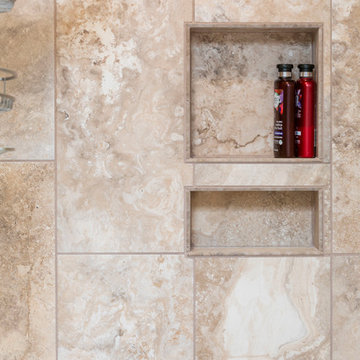
Beautiful new stone-look tile with marble accents and surfaces. Charcoal gray, slab door cabinets with modern pulls. Large vessel sinks and faucets add to the modern, updated appeal.
Roman tub was repurposed at the client's request.
 Poulin Design Center
We updated this bathroom to fit the lifestyle of our client and let it be the dream bathroom she wanted.
Poulin Design Center
Example of a large minimalist master beige tile and ceramic tile ceramic tile and beige floor corner bathtub design in Albuquerque with flat-panel cabinets, white cabinets, a one-piece toilet, beige walls, a vessel sink, quartz countertops, a hinged shower door and beige countertops
Example of a large minimalist master beige tile and ceramic tile ceramic tile and beige floor corner bathtub design in Albuquerque with flat-panel cabinets, white cabinets, a one-piece toilet, beige walls, a vessel sink, quartz countertops, a hinged shower door and beige countertops
 Renovation Sells NW Metro Detroit
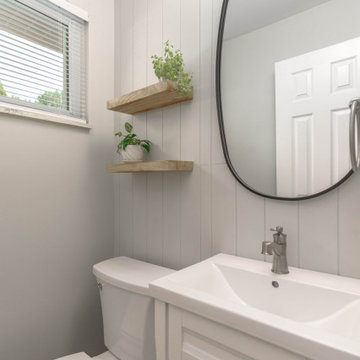
This modern powder bathroom features a clean, minimalist design with light-colored vertical shiplap walls that add texture and subtle elegance to the space. A sleek, white vanity with a contemporary faucet offers a compact yet functional design, complemented by a white toilet.
Above the vanity, a large, oval-shaped mirror with a black frame adds a touch of contrast and modern flair. Floating wooden shelves provide stylish storage and are adorned with small potted plants, bringing a touch of nature indoors. The window allows for natural light, enhancing the bathroom's airy and refreshing atmosphere.
 sk7 design studios, inc.
3,400 sf home, 4BD, 4BA
Second-Story Addition and Extensive Remodel
50/50 demo rule

Inspiration for a mid-sized craftsman l-shaped open concept kitchen remodel in San Diego with shaker cabinets, blue cabinets, granite countertops and a peninsula
Inspiration for a mid-sized craftsman l-shaped open concept kitchen remodel in San Diego with shaker cabinets, blue cabinets, granite countertops and a peninsula
 TruBlue of Allen
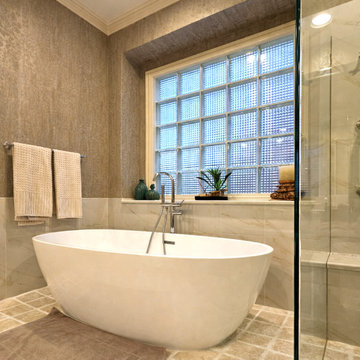
Removed the old built-in tub and installed a modern freestanding bathtub. Built a curbless shower with frameless glass, custom bench, and new shower system with diverter. Updated vanity countertop and faucets. Matched shower pan tile under the tub to preserve existing flooring.

Sponsored
Sunbury, OH
J.Holderby - Renovations
Franklin County's Leading General Contractors - 2X Best of Houzz!
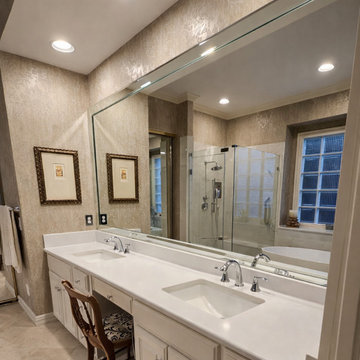 TruBlue of Allen
Removed the old built-in tub and installed a modern freestanding bathtub. Built a curbless shower with frameless glass, custom bench, and new shower system with diverter. Updated vanity countertop and faucets. Matched shower pan tile under the tub to preserve existing flooring.
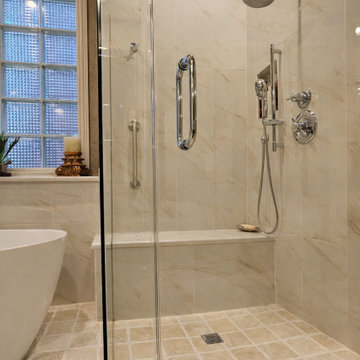 TruBlue of Allen
Removed the old built-in tub and installed a modern freestanding bathtub. Built a curbless shower with frameless glass, custom bench, and new shower system with diverter. Updated vanity countertop and faucets. Matched shower pan tile under the tub to preserve existing flooring.
 Poulin Design Center
We updated this bathroom to fit the lifestyle of our client and let it be the dream bathroom she wanted.
Poulin Design Center
Inspiration for a large modern master beige tile and ceramic tile ceramic tile and beige floor corner bathtub remodel in Albuquerque with flat-panel cabinets, white cabinets, a one-piece toilet, beige walls, a vessel sink, quartz countertops, a hinged shower door and beige countertops
Inspiration for a large modern master beige tile and ceramic tile ceramic tile and beige floor corner bathtub remodel in Albuquerque with flat-panel cabinets, white cabinets, a one-piece toilet, beige walls, a vessel sink, quartz countertops, a hinged shower door and beige countertops
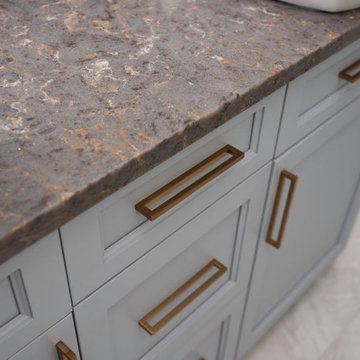
 Align Design LLC
A blah master bathroom got a glam update by adding high end finishes. Vessel sinks, burnished gold fixtures, iridescent, glass picket tiles by SOHO - Artemis collection, and Silestone - Copper Mist vanity top add bling. Cabinet color is SW Uncertain Gray.
Sponsored
Sunbury, OH
J.Holderby - Renovations
Franklin County's Leading General Contractors - 2X Best of Houzz!
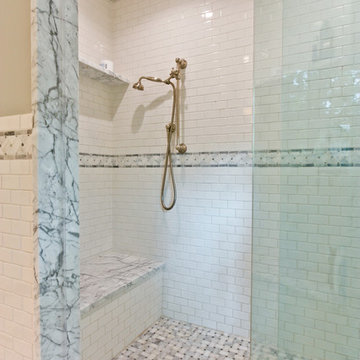
 Michael Robert Construction
The spacious white marble master bath shower.
Michael Mroz, Michael Robert Construction
Example of a classic bathroom design in Newark
Example of a classic bathroom design in Newark

 Dona Rosene Interiors
FIRST PLACE 2018 ASID DESIGN OVATION AWARD / MASTER BATH OVER $50,000. In addition to a much-needed update, the clients desired a spa-like environment for their Master Bath. Sea Pearl Quartzite slabs were used on an entire wall and around the vanity and served as this ethereal palette inspiration. Luxuries include a soaking tub, decorative lighting, heated floor, towel warmers and bidet. Michael Hunter


61