
Search results for "Updated fireplaces" in Home Design Ideas

 MMI Design
These clients retained MMI to assist with a full renovation of the 1st floor following the Harvey Flood. With 4 feet of water in their home, we worked tirelessly to put the home back in working order. While Harvey served our city lemons, we took the opportunity to make lemonade. The kitchen was expanded to accommodate seating at the island and a butler's pantry. A lovely free-standing tub replaced the former Jacuzzi drop-in and the shower was enlarged to take advantage of the expansive master bathroom. Finally, the fireplace was extended to the two-story ceiling to accommodate the TV over the mantel. While we were able to salvage much of the existing slate flooring, the overall color scheme was updated to reflect current trends and a desire for a fresh look and feel. As with our other Harvey projects, our proudest moments were seeing the family move back in to their beautifully renovated home.

 AXIS Productions
the great room was enlarged to the south - past the medium toned wood post and beam is new space. the new addition helps shade the patio below while creating a more usable living space. To the right of the new fireplace was the existing front door. Now there is a graceful seating area to welcome visitors. The wood ceiling was reused from the existing home.
WoodStone Inc, General Contractor
Home Interiors, Cortney McDougal, Interior Design
Draper White Photography

 Soko Design

Kitchen/dining room combo - mid-sized contemporary dark wood floor kitchen/dining room combo idea in Los Angeles with white walls, a standard fireplace and a tile fireplace
Find the right local pro for your project
 Kendle Design Collaborative
Photography by Illya

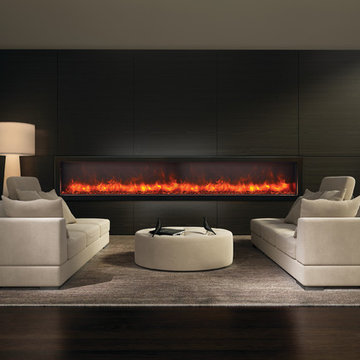
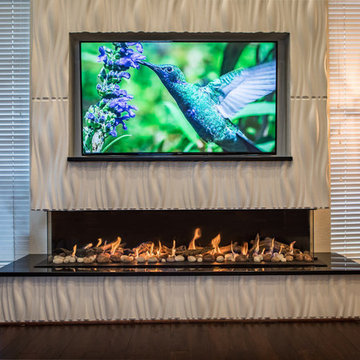
Example of a mid-sized trendy open concept and formal dark wood floor and brown floor living room design in Phoenix with beige walls, a ribbon fireplace, a plaster fireplace and a media wall
Example of a mid-sized trendy open concept and formal dark wood floor and brown floor living room design in Phoenix with beige walls, a ribbon fireplace, a plaster fireplace and a media wall
 mark architecture
Rob Jordan

Example of a large trendy formal light wood floor and beige floor living room design in San Francisco with beige walls, a ribbon fireplace, a plaster fireplace and no tv
Example of a large trendy formal light wood floor and beige floor living room design in San Francisco with beige walls, a ribbon fireplace, a plaster fireplace and no tv
 DiNardo Painting, LLC

Living room - transitional dark wood floor and brown floor living room idea in Bridgeport with white walls, a standard fireplace, a brick fireplace and a media wall
 Barbara Hawthorn Interiors, Ltd
Kenneth M. Wyner

Family room - eclectic open concept medium tone wood floor and orange floor family room idea in DC Metro with a standard fireplace and a stone fireplace
Family room - eclectic open concept medium tone wood floor and orange floor family room idea in DC Metro with a standard fireplace and a stone fireplace


 Pamela Sandall Design
Tom Clary, Clarified Studios

Example of a mid-sized mountain style open concept travertine floor living room design in Los Angeles with beige walls, a standard fireplace and a stone fireplace
Example of a mid-sized mountain style open concept travertine floor living room design in Los Angeles with beige walls, a standard fireplace and a stone fireplace
 HomeMatters Design Build
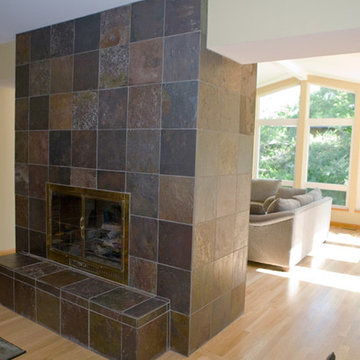
Inspiration for a mid-sized timeless formal and enclosed light wood floor living room remodel in St Louis with white walls, a standard fireplace and a tile fireplace
 HomeMatters Design Build

Mid-sized cottage chic open concept medium tone wood floor family room photo in St Louis with brown walls, a standard fireplace and a stone fireplace

 Witt Construction
Randall Perry Photography
Hardwood Floor: 7” Character Grade Knotty White Oak, Randall Perry Photography
Stained with Rubio Monocoat Oil in White 5%
Custom Wall Color
Trim - SW7006 Extra White
 Barbara Hawthorn Interiors, Ltd
Kenneth M. Wyner

Inspiration for an eclectic open concept family room remodel in DC Metro with a standard fireplace and a stone fireplace
Inspiration for an eclectic open concept family room remodel in DC Metro with a standard fireplace and a stone fireplace

 Penny Black Interiors LLC.
The architecture of this mid-century ranch in Portland’s West Hills oozes modernism’s core values. We wanted to focus on areas of the home that didn’t maximize the architectural beauty. The Client—a family of three, with Lucy the Great Dane, wanted to improve what was existing and update the kitchen and Jack and Jill Bathrooms, add some cool storage solutions and generally revamp the house.
We totally reimagined the entry to provide a “wow” moment for all to enjoy whilst entering the property. A giant pivot door was used to replace the dated solid wood door and side light.
We designed and built new open cabinetry in the kitchen allowing for more light in what was a dark spot. The kitchen got a makeover by reconfiguring the key elements and new concrete flooring, new stove, hood, bar, counter top, and a new lighting plan.
Our work on the Humphrey House was featured in Dwell Magazine.



 Strandemo & Associates, Inc
Example of a tuscan backyard concrete patio design in San Diego with a fireplace and no cover
 User
UserExample of a classic great room design in New York with beige walls, a standard fireplace and a tile fireplace
 RTH Building Company
Kyle Caldwell

Living room - transitional enclosed medium tone wood floor and brown floor living room idea in New York with beige walls, a standard fireplace, a brick fireplace and a wall-mounted tv
Living room - transitional enclosed medium tone wood floor and brown floor living room idea in New York with beige walls, a standard fireplace, a brick fireplace and a wall-mounted tv

 Katie Rosenfeld Design
This ocean-front shingled Gambrel style house is home to a young family with little kids who lead an active, outdoor lifestyle. My goal was to create a bespoke, colorful and eclectic interior that looked sophisticated and fresh, but that was tough enough to withstand salt, sand and wet kids galore. The palette of coral and blue is an obvious choice, but we tried to translate it into a less expected, slightly updated way, hence the front door! Liberal use of indoor-outdoor fabrics created a seamless appearance while preserving the utility needed for this full time seaside residence.
photo: Michael J Lee Photography

Sponsored
Columbus, OH

Structural Remodeling
Franklin County's Heavy Timber Specialists | Best of Houzz 2020!
 Design Inspirations Inc.
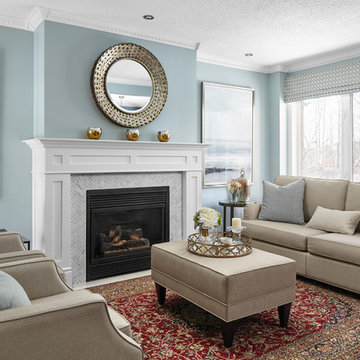
Our clients already owned the rugs in the dining, living and foyer areas as well as the Grandfather clock. We completed the rooms by blending in more transitional furnishings, lighting and window coverings to add updated appeal. We had the home owner paint the grandfather clock black and had the handrail of the stairs painted black as well as adding anchor points of black around the rooms.
We chose the wall colours from the lovely blue accents in the area rugs and carried the colour palette through the rest of the home's kitchen and main areas.
Photography by Kelly Horkoff of KWest Images

3