
Search results for "Updated fireplaces" in Home Design Ideas

 InnovationLand
In this beautiful Houston remodel, we took on the exterior AND interior - with a new outdoor kitchen, patio cover and balcony outside and a Mid-Century Modern redesign on the inside:
"This project was really unique, not only in the extensive scope of it, but in the number of different elements needing to be coordinated with each other," says Outdoor Homescapes of Houston owner Wayne Franks. "Our entire team really rose to the challenge."
OUTSIDE
The new outdoor living space includes a 14 x 20-foot patio addition with an outdoor kitchen and balcony.
We also extended the roof over the patio between the house and the breezeway (the new section is 26 x 14 feet).
On the patio and balcony, we laid about 1,100-square foot of new hardscaping in the place of pea gravel. The new material is a gorgeous, honed-and-filled Nysa travertine tile in a Versailles pattern. We used the same tile for the new pool coping, too.
We also added French doors leading to the patio and balcony from a lower bedroom and upper game room, respectively:
The outdoor kitchen above features Southern Cream cobblestone facing and a Titanium granite countertop and raised bar.
The 8 x 12-foot, L-shaped kitchen island houses an RCS 27-inch grill, plus an RCS ice maker, lowered power burner, fridge and sink.
The outdoor ceiling is tongue-and-groove pine boards, done in the Minwax stain "Jacobean."
INSIDE
Inside, we repainted the entire house from top to bottom, including baseboards, doors, crown molding and cabinets. We also updated the lighting throughout.
"Their style before was really non-existent," says Lisha Maxey, senior designer with Outdoor Homescapes and owner of LGH Design Services in Houston.
"They did what most families do - got items when they needed them, worrying less about creating a unified style for the home."
Other than a new travertine tile floor the client had put in 6 months earlier, the space had never been updated. The drapery had been there for 15 years. And the living room had an enormous leather sectional couch that virtually filled the entire room.
In its place, we put all new, Mid-Century Modern furniture from World Market. The drapery fabric and chandelier came from High Fashion Home.
All the other new sconces and chandeliers throughout the house came from Pottery Barn and all décor accents from World Market.
The couple and their two teenaged sons got bedroom makeovers as well.
One of the sons, for instance, started with childish bunk beds and piles of books everywhere.
"We gave him a grown-up space he could enjoy well into his high school years," says Lisha.
The new bed is also from World Market.
We also updated the kitchen by removing all the old wallpaper and window blinds and adding new paint and knobs and pulls for the cabinets. (The family plans to update the backsplash later.)
The top handrail on the stairs got a coat of black paint, and we added a console table (from Kirkland's) in the downstairs hallway.
In the dining room, we painted the cabinet and mirror frames black and added new drapes, but kept the existing furniture and flooring.
"I'm just so pleased with how it turned out - especially Lisha's coordination of all the materials and finishes," says Wayne. "But as a full-service outdoor design team, this is what we do, and our all our great reviews are telling us we're doing it well."
 TMH designs
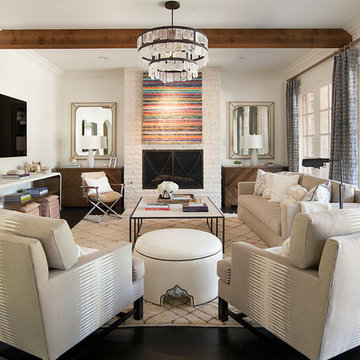
Mid-sized transitional open concept and formal dark wood floor living room photo in Dallas with a standard fireplace, a stone fireplace and a wall-mounted tv
 Dona Rosene Interiors

The client's request was to continue the spa-like environment Dona Rosene Interiors had just completed in the adjacent master bathroom (see Ethereal Bath) into the Master Bedroom. An elegant, antique silver finished chandelier replaced the ceiling fan. An upholstered headboard & tailored bed-skirt in the ethereal gray green linen compliments the geometric fabric used on the pillows & drapery panels framing the shutters and hanging from a bronze rod. Photos by Michael Hunter.
Find the right local pro for your project
 Connie Anderson Photography
Connie Anderson Photography
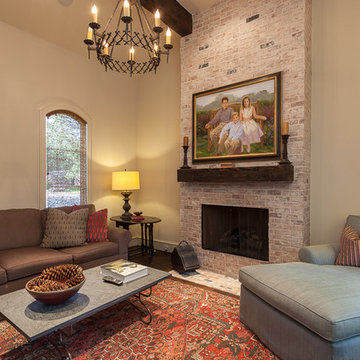
Mid-sized elegant enclosed dark wood floor living room photo in Houston with beige walls and a standard fireplace
Mid-sized elegant enclosed dark wood floor living room photo in Houston with beige walls and a standard fireplace
 Dona Rosene Interiors

The client's request was to continue the spa-like environment Dona Rosene Interiors had just completed in the adjacent master bathroom (see Ethereal Bath) into the Master Bedroom. An elegant, antique silver finished chandelier replaced the ceiling fan. An upholstered headboard & tailored bed-skirt in the ethereal gray green linen compliments the geometric fabric used on the pillows & drapery panels framing the shutters and hanging from a bronze rod. The fixed panels soften the wall of French windows and door as well as creating the illusion of height. A cozy seating area warms up to the fireplace and TV.Photos by Michael Hunter.
 Boardwalk Builders

Fresh retro accessories, updated paint and fireplace make this living room coastal cozy.
Living room - coastal medium tone wood floor, brown floor and vaulted ceiling living room idea with beige walls, a standard fireplace and a stone fireplace
Living room - coastal medium tone wood floor, brown floor and vaulted ceiling living room idea with beige walls, a standard fireplace and a stone fireplace
 Soft Furnishings by Stephanie

Dark burgundy and blue plaid window treatments are replaced with Thibaut embroidered linen panels and nail head cornices to lighten up this harvest-toned room. Cornices with bamboo blinds are on the windows flanking the fireplace to maximize the view and natural sunlight.

Sponsored
Columbus, OH

Structural Remodeling
Franklin County's Heavy Timber Specialists | Best of Houzz 2020!
 Ten Key Home & Kitchen Remodels

Our clients had just purchased this house and had big dreams to make it their own. We started by taking out almost three thousand square feet of tile and replacing it with an updated wood look tile. That, along with new paint and trim made the biggest difference in brightening up the space and bringing it into the current style.
This home’s largest project was the master bathroom. We took what used to be the master bathroom and closet and combined them into one large master ensuite. Our clients’ style was clean, natural and luxurious. We created a large shower with a custom niche, frameless glass, and a full shower system. The quartz bench seat and the marble picket tiles elevated the design and combined nicely with the champagne bronze fixtures. The freestanding tub was centered under a beautiful clear window to let the light in and brighten the room. A completely custom vanity was made to fit our clients’ needs with two sinks, a makeup vanity, upper cabinets for storage, and a pull-out accessory drawer. The end result was a completely custom and beautifully functional space that became a restful retreat for our happy clients.
 TKS Design Group
Free ebook, Creating the Ideal Kitchen. DOWNLOAD NOW
We went with a minimalist, clean, industrial look that feels light, bright and airy. The island is a dark charcoal with cool undertones that coordinates with the cabinetry and transom work in both the neighboring mudroom and breakfast area. White subway tile, quartz countertops, white enamel pendants and gold fixtures complete the update. The ends of the island are shiplap material that is also used on the fireplace in the next room.
In the new mudroom, we used a fun porcelain tile on the floor to get a pop of pattern, and walnut accents add some warmth. Each child has their own cubby, and there is a spot for shoes below a long bench. Open shelving with spots for baskets provides additional storage for the room.
Designed by: Susan Klimala, CKBD
Photography by: LOMA Studios
For more information on kitchen and bath design ideas go to: www.kitchenstudio-ge.com

 Lori Delisle Interior Design & Decorating
My client's mother had a love for all things 60's, 70's & 80's. Her home was overflowing with original pieces in every corner, on every wall and in every nook and cranny. It was a crazy mish mosh of pieces and styles. When my clients decided to sell their parent's beloved home the task of making the craziness look welcoming seemed overwhelming but I knew that it was not only do-able but also had the potential to look absolutely amazing.
We did a massive, and when I say massive, I mean MASSIVE, decluttering including an estate sale, many donation runs and haulers. Then it was time to use the special pieces I had reserved, along with modern new ones, some repairs and fresh paint here and there to revive this special gem in Willow Glen, CA for a new home owner to love.
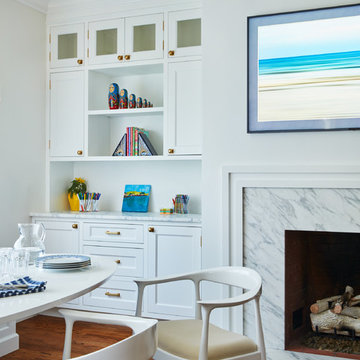
 JWH Design and Cabinetry LLC
Custom banquette around the corner includes concealed storage on the ends for easy access.
Space planning and cabinetry: Jennifer Howard, JWH
Cabinet Installation: JWH Construction Management
Photography: Tim Lenz.
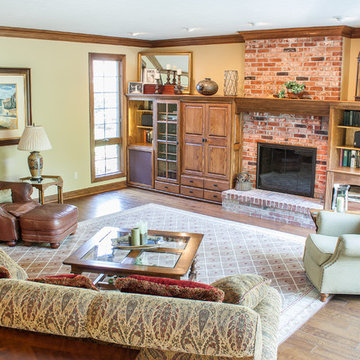
 Moore Home Remodeling
Family room - mid-sized traditional enclosed medium tone wood floor and brown floor family room idea in Cleveland with beige walls, a standard fireplace, a brick fireplace and no tv
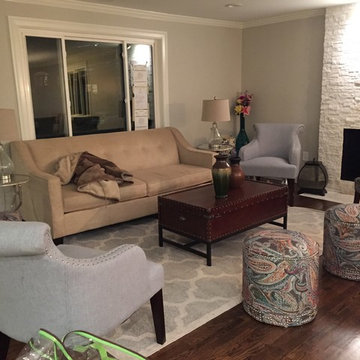
 User
UserDesigned and decorated living room with new window and architectural stone refaced fireplace, refinished dark wood floors
Living room - contemporary formal and open concept dark wood floor living room idea in Boston with gray walls, a standard fireplace, a stone fireplace and no tv
Living room - contemporary formal and open concept dark wood floor living room idea in Boston with gray walls, a standard fireplace, a stone fireplace and no tv

Sponsored
Columbus, OH
Structural Remodeling
Franklin County's Heavy Timber Specialists | Best of Houzz 2020!
 Architecture & Interior Services
Rich Vossler
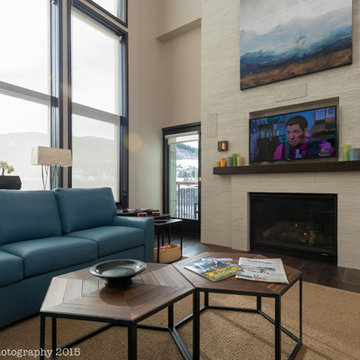
Example of a large minimalist loft-style dark wood floor family room design in Denver with beige walls, a standard fireplace, a plaster fireplace and a media wall
Example of a large minimalist loft-style dark wood floor family room design in Denver with beige walls, a standard fireplace, a plaster fireplace and a media wall
 User
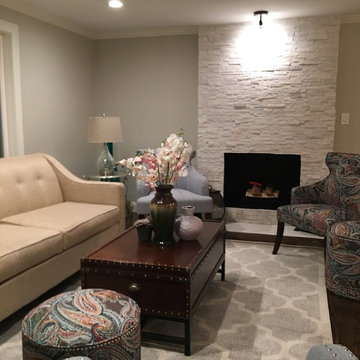
UserDesigned, updated split level architectural stone fireplace and dark stained hardwood floor.
Example of a trendy formal and open concept dark wood floor living room design in Boston with gray walls, a standard fireplace, a stone fireplace and no tv
Example of a trendy formal and open concept dark wood floor living room design in Boston with gray walls, a standard fireplace, a stone fireplace and no tv
 Renovation Design Group
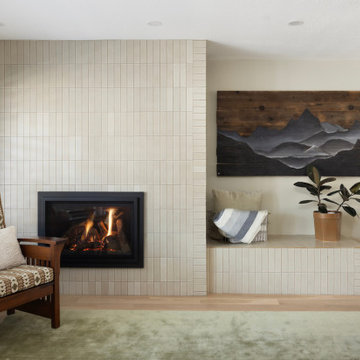
Living room with beautifully updated fireplace design.
Mid-sized elegant open concept light wood floor living room photo in Salt Lake City with beige walls, a standard fireplace, a tile fireplace and no tv
Mid-sized elegant open concept light wood floor living room photo in Salt Lake City with beige walls, a standard fireplace, a tile fireplace and no tv
 Kitchens by Good Guys
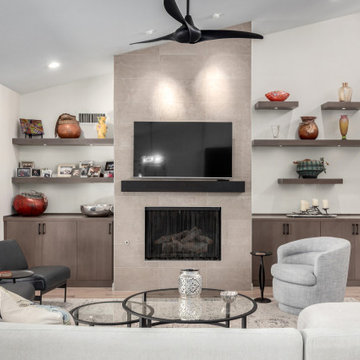
In McCormick Ranch, our client wanted to update their house to more of their style with all new finishes throughout their kitchen and living room, new engineered hardwood flooring, update their fireplace area and create a more open kitchen.
Their existing kitchen was U shaped, with a wall creating a separation between the kitchen and their dining area that she wanted to remove to create a huge, open kitchen with space for a large island. We removed the wall in between, which allowed for a more linear kitchen with space for a record breaking 17' island. We chose a warm medium wood with slab front doors and drawers to bring in the contemporary warmth and style, marble looking quartz to add contract and brighten up the space as well as handcrafted subway backsplash, built-in Sub Zero and Wolf appliances and light engineered hardwood flooring throughout to tie all the tones together. Our client loves to bake, so countertop space, cabinet organization and a steam oven was important. In making these changes in layout, the kitchen became far more functional for her and in the style she likes.
We updated the fireplace finishes and style to make it more the contemporary style by adding concrete look tile, linear lines and warmer tones. On either side of the fireplace, we removed a TV built in, moved the TV to the center of the fireplace and added cabinetry and floating shelves where our client could display her art from her travels.

Sponsored
Columbus, OH

Snider & Metcalf Interior Design, LTD
Leading Interior Designers in Columbus, Ohio & Ponte Vedra, Florida
 Taggart Construction
Photo by Randolph Ashey
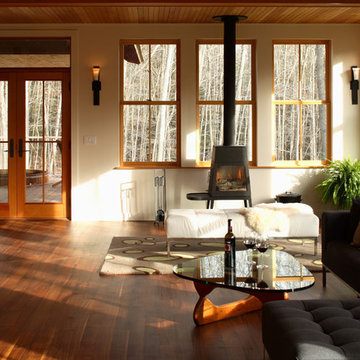
Example of a transitional living room design in Portland Maine with white walls and a wood stove
Example of a transitional living room design in Portland Maine with white walls and a wood stove
 User
UserSight & Sound
This clean modern south Oakville Ontario remodel proves you don’t need to move
to a condo to completely update your surroundings.
These Oakville empty nesters with an active social life aren't interested in “fuddy-duddy” decor.
On the contrary, they are interested in the latest design trends, as well as the most current audio/visual components.
The original stone fireplace was updated with a custom designed mantle and a new gas insert. The updated warm grey
colour palette balances the natural stone making it an inviting focal point. The interior design included reconfiguring the room layout. Originally a smaller TV was located in-between the window and the fireplace and the sofa was where the current cabinet is now.
Our new layout opens up the room taking full advantage of it’s size. The sumptuous sectional allows for relaxed tete a tete
evenings as well as seating for larger groups. The additional leather occasional chair completes the conversation circle too. We naturally selected fabrics that are family friendly to ensure the grandchildren and adults can all be at ease. The flexibility of the 3
piece coffee table is both practical and adds an element of modern artistry. Grounding the room is a carpet graphic grey animal
skin custom sized into an area rug. Components as well as miscellaneous items are easily stored in the customised wood cabinet.
Stephani Buchman Photography
 Tangelo Design
tangelo design
Tasteful Interior Design in Calgary

I believe every home should be as individual as the people that live in it. Over the past 25+ years, it has been a pleasure and privilege to create unique spaces for my clients. From simple to complex, I strive to make every home as beautiful as it can be. With a background in Fine Arts and a specialized certification in Kitchen, Bath and Millwork Design, I am proud to have won local and national awards for my designs. Tangelo Design services include complete material and finishing selections, colour consultation and pre-blueprint space planning. Consultations to update spaces, getting a home ready to sell and pre-move in renovations are also available. I look forward to hearing from you and assisting you through your upcoming home project!
37