
Search results for "Updated log cabin" in Home Design Ideas
 Red Rock Design-Build and Red Rock Pools and Spas

All Cedar Log Cabin the beautiful pines of AZ
Custom Log Bunk Beds
Photos by Mark Boisclair
Inspiration for a large rustic gender-neutral brown floor kids' bedroom remodel in Phoenix with beige walls
Inspiration for a large rustic gender-neutral brown floor kids' bedroom remodel in Phoenix with beige walls

 Mountain Log Homes of CO, Inc.
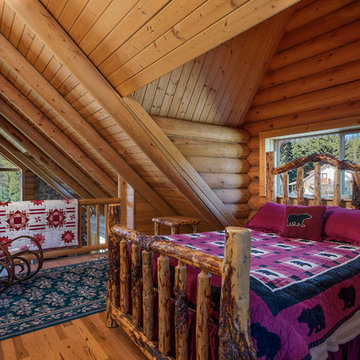

Spruce Log Cabin on Down-sloping lot, 3800 Sq. Ft 4 bedroom 4.5 Bath, with extensive decks and views. Main Floor Master.
Moss Rock and corrugated metal gas fireplace.
Rent this cabin 6 miles from Breckenridge Ski Resort for a weekend or a week: https://www.riverridgerentals.com/breckenridge/vacation-rentals/apres-ski-cabin/
Find the right local pro for your project
 Mountain Log Homes of CO, Inc.
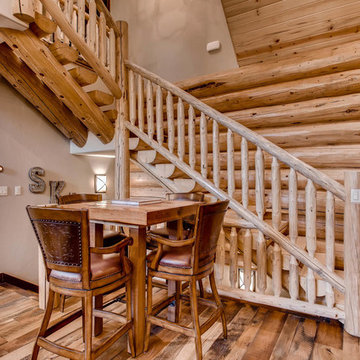
Spruce Log Cabin on Down-sloping lot, 3800 Sq. Ft 4 bedroom 4.5 Bath, with extensive decks and views. Main Floor Master.
Hand crafted log stairs and railings.
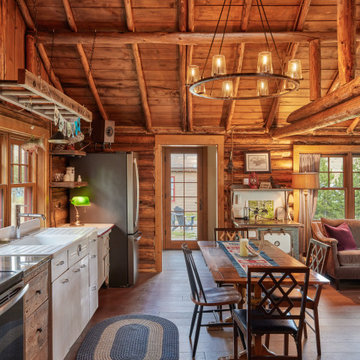
 Tamarack Construction Co. Inc.
This inviting rustic cabin kitchen combines authentic log construction, exposed wood beams, warm wood finishes, and timeless craftsmanship to create the perfect gathering space. Designed and built by Tamarack Construction, this custom cabin near Georgetown Lake, Montana blends traditional log home character with modern comfort. Save this kitchen for inspiration if you're dreaming of building a custom mountain cabin or luxury lake home.


 M.T.N Design
Rich wood tones let the food be the star of this post and beam log home kitchen. Produced By: PrecisionCraft Log & Timber Homes Photo Credit: Mountain Photographics, Inc.
 National Association of Home Builders
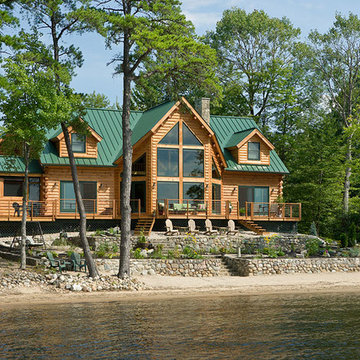
Manufacturer: Golden Eagle Log Homes - http://www.goldeneagleloghomes.com/
Builder: Rich Leavitt – Leavitt Contracting - http://leavittcontracting.com/
Location: Mount Washington Valley, Maine
Project Name: South Carolina 2310AR
Square Feet: 4,100

Sponsored
Columbus, OH

Structural Remodeling
Franklin County's Heavy Timber Specialists | Best of Houzz 2020!

 Timberland Design
Roger Wade Studio. This bedroom originally had all bare wood walls, floor, & ceiling which were painted to lighten the space. The gable end wall was open to the chimney and paneling was replaced & repaired.
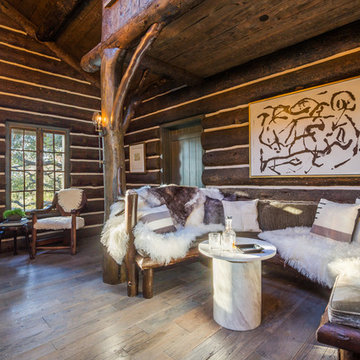
 Michelle Ruben Interior Design
Anthony Barcelo
Mountain style dark wood floor living room photo in Los Angeles
Mountain style dark wood floor living room photo in Los Angeles

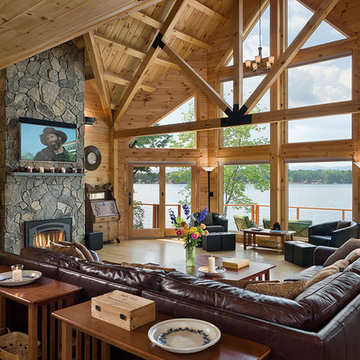
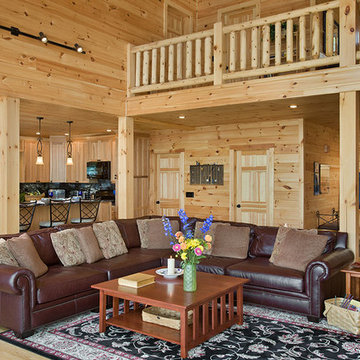
 Interior Design Beth Phillips

Inspiration for a rustic brown wood exterior home remodel in Kansas City

Sponsored
Columbus, OH
Structural Remodeling
Franklin County's Heavy Timber Specialists | Best of Houzz 2020!
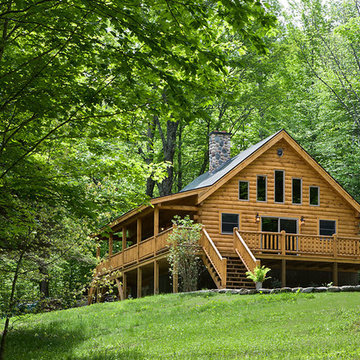
 Coventry Log Homes
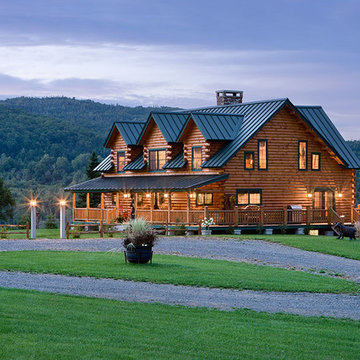
Modified from the Swiftwater model this plan is distinguished by its large windowed shed dormer creating more space available to the loft.
http://www.coventryloghomes.com/ourDesigns/tradesmanSeries/Ascutney/model.html
Photo Credit: Roger Wade
 Coventry Log Homes
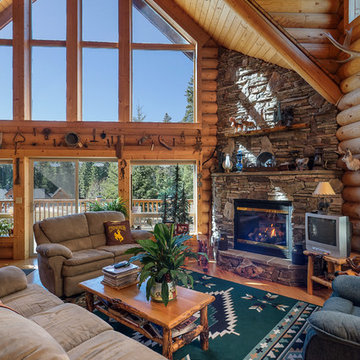
This home was featured in the July 2011 issue of “Log Cabin Homes.” It proves efficiency doesn’t have to be sacrificed when designing grand elegance. Even with its cathedral ceilings and many windows it earned a 5 Star Plus Energy Star® rating.
http://www.coventryloghomes.com/ourDesigns/craftsmanSeries/BearRock/model.html
Roger Wade


 Michelle Ruben Interior Design
Anthony Barcelo
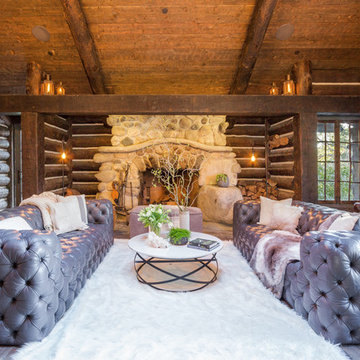
Example of a mountain style formal living room design in Los Angeles with a standard fireplace and a stone fireplace
Example of a mountain style formal living room design in Los Angeles with a standard fireplace and a stone fireplace

Sponsored
Columbus, OH
Structural Remodeling
Franklin County's Heavy Timber Specialists | Best of Houzz 2020!
 TIMBERHAVEN LOG & TIMBER HOMES

This log home master bedroom suite features a decorative timber frame truss, charming circle-top window, and beautiful natural hues of White Pine. This is a modified Pleasant Grove design, built with 6x12 Traditional Solid Kiln-Dried Logs, manufactured by Timberhaven Log & Timber Homes.
3