
Search results for "Updated log cabin" in Home Design Ideas
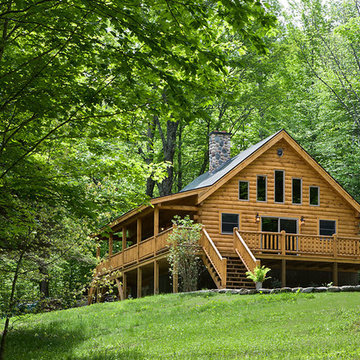
 Coventry Log Homes
Modified from the Swiftwater model this plan is distinguished by its large windowed shed dormer creating more space available to the loft.
http://www.coventryloghomes.com/ourDesigns/tradesmanSeries/Ascutney/model.html
Photo Credit: Roger Wade

 Katahdin Cedar Log Homes
home by: Katahdin Cedar Log Homes
photos by: F & E Schmidt Photography
Inspiration for a mid-sized rustic slate floor mudroom remodel in Manchester with a blue front door
Inspiration for a mid-sized rustic slate floor mudroom remodel in Manchester with a blue front door
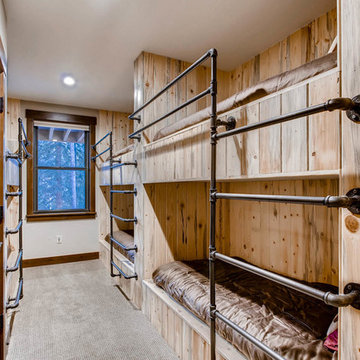
 Mountain Log Homes of CO, Inc.
Spruce Log Cabin on Down-sloping lot, 3800 Sq. Ft 4 bedroom 4.5 Bath, with extensive decks and views. Main Floor Master.
Bunk Room built in with gas pipe ladders.
Find the right local pro for your project
 Katahdin Cedar Log Homes
home by: Katahdin Cedar Log Homes
photos by: James Ray Spahn
Family room - mid-sized rustic loft-style medium tone wood floor family room idea in Charlotte
Family room - mid-sized rustic loft-style medium tone wood floor family room idea in Charlotte
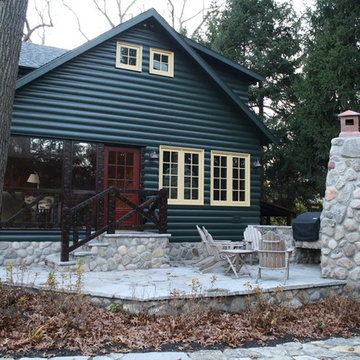
 Heidi Hornaday, Architect, P.C.
This original 1930's Michiana Log home was updated for year round use with an addition that included an Entry, connecting to a new two-car garage, Master Suite, Dining Room, Office, Bunk Room, and Screen Porch. Careful design consideration was given to maintaining the original cabin aesthetic, including the exterior materials and the intimacy of the interior spaces. Privacy and the creation of outdoor spaces was also a priority.
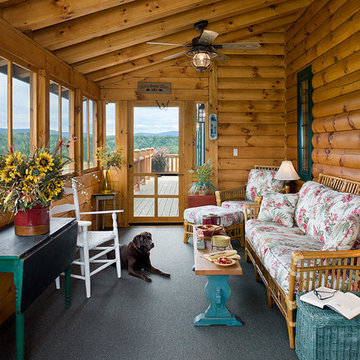 Coventry Log Homes
This home was featured in the July 2011 issue of “Log Cabin Homes.” It proves efficiency doesn’t have to be sacrificed when designing grand elegance. Even with its cathedral ceilings and many windows it earned a 5 Star Plus Energy Star® rating.
http://www.coventryloghomes.com/ourDesigns/craftsmanSeries/BearRock/model.html
Roger Wade
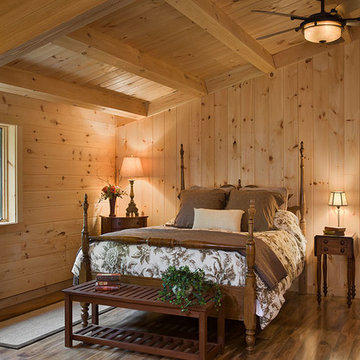

Sponsored
Columbus, OH

Structural Remodeling
Franklin County's Heavy Timber Specialists | Best of Houzz 2020!

 Forward Design Build Remodel
Photo from 2018. The clients desired to have a finished basement; turning the unfinished space into a vacation getaway. We turned the basement into a modern log cabin. Using logs, exposed beams, and stone, we gave the client an Up North vacation getaway right in their own basement! This project was originally completed in 2003. Styling has changed a bit, but as you can see it has truly stood the test of time.
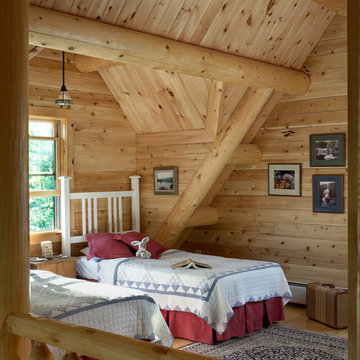 Katahdin Cedar Log Homes
Home by: Katahdin Cedar Log Homes
Inspiration for a rustic guest bedroom remodel in Portland Maine
Inspiration for a rustic guest bedroom remodel in Portland Maine
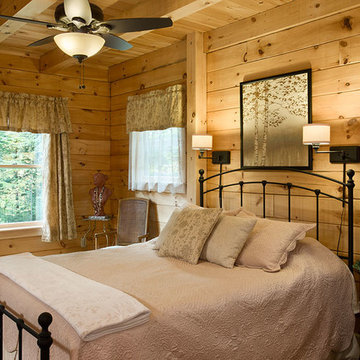
 Coventry Log Homes
Modified from the Swiftwater model this plan is distinguished by its large windowed shed dormer creating more space available to the loft.
http://www.coventryloghomes.com/ourDesigns/tradesmanSeries/Ascutney/model.html
Photo Credit: Roger Wade
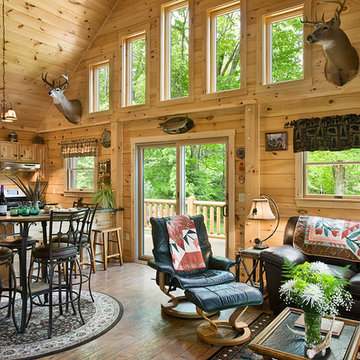 Coventry Log Homes
Modified from the Swiftwater model this plan is distinguished by its large windowed shed dormer creating more space available to the loft.
http://www.coventryloghomes.com/ourDesigns/tradesmanSeries/Ascutney/model.html
Photo Credit: Roger Wade
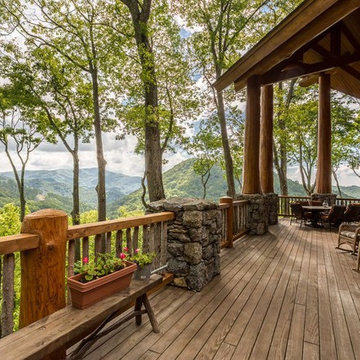
 Murray Arnott Design
Mountain Post and Beam Home
This is an example of a large rustic porch design in Other.
This is an example of a large rustic porch design in Other.

Sponsored
Columbus, OH
Structural Remodeling
Franklin County's Heavy Timber Specialists | Best of Houzz 2020!
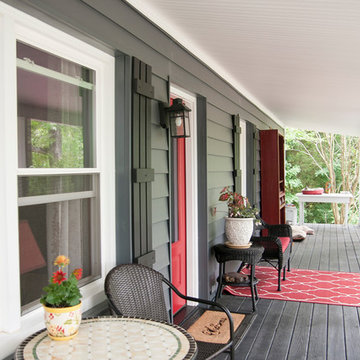
 Hullco
This log cabin has been in the family for multiple generations. A true log cabin, this home greatly lacked energy efficiency. The homeowners began making updates to the exterior in 2014 by replacing their front entry door and most of their windows. In 2015 they decided to replace the original wood with insulated vinyl siding.
This home was completely transformed with the replacement siding, windows, and door. The Cedar Ridge insulated vinyl siding has a 7” profile in Slate with White trim. The Exteria ledge stone is in Rocky Mountain with Clay trim. The essentials windows are white in both double hung and two lite slider styles. The fiberglass ProVia entry door provides a pop of color in Vallis Red with clear glass and an Aged Bronze handle.
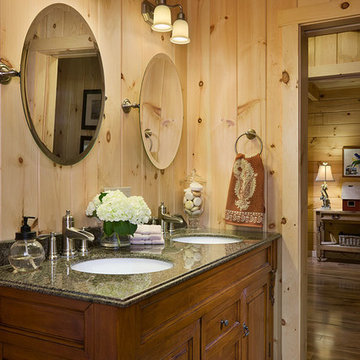
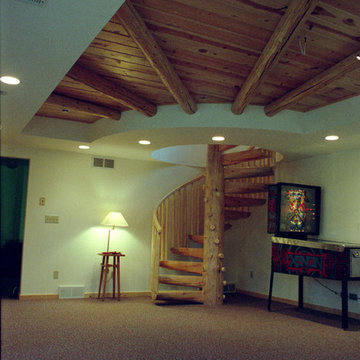
 Allcorn Architects
Log cabin Residence & additions with curved transition spaces.
Interior - Basement Recreation Room with log spiral stair, and ceiling soffit with radiating log trim.
 Mountain Log Homes of CO, Inc.

Spruce Log Cabin on Down-sloping lot, 3800 Sq. Ft 4 bedroom 4.5 Bath, with extensive decks and views. Main Floor Master.
Bunk bath with horse trough sink.

Sponsored
Columbus, OH

HomeCraft Remodeling
Custom Craftsmanship & Build Solutions in Franklin County, Ohio
 Hullco
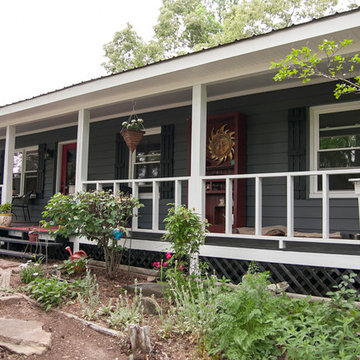
This log cabin has been in the family for multiple generations. A true log cabin, this home greatly lacked energy efficiency. The homeowners began making updates to the exterior in 2014 by replacing their front entry door and most of their windows. In 2015 they decided to replace the original wood with insulated vinyl siding.
This home was completely transformed with the replacement siding, windows, and door. The Cedar Ridge insulated vinyl siding has a 7” profile in Slate with White trim. The Exteria ledge stone is in Rocky Mountain with Clay trim. The essentials windows are white in both double hung and two lite slider styles. The fiberglass ProVia entry door provides a pop of color in Vallis Red with clear glass and an Aged Bronze handle.
 Hullco
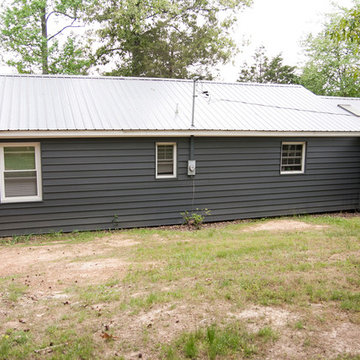
This log cabin has been in the family for multiple generations. A true log cabin, this home greatly lacked energy efficiency. The homeowners began making updates to the exterior in 2014 by replacing their front entry door and most of their windows. In 2015 they decided to replace the original wood with insulated vinyl siding.
This home was completely transformed with the replacement siding, windows, and door. The Cedar Ridge insulated vinyl siding has a 7” profile in Slate with White trim. The Exteria ledge stone is in Rocky Mountain with Clay trim. The essentials windows are white in both double hung and two lite slider styles. The fiberglass ProVia entry door provides a pop of color in Vallis Red with clear glass and an Aged Bronze handle.

 Dear Garden Associates, Inc.
Example of a mountain style patio design in Philadelphia with a fire pit
8