
Search results for "Updates" in Home Design Ideas

 Cathers Home Furniture + Interior Design

Small mountain style slate floor, gray floor and wallpaper powder room photo in Denver with flat-panel cabinets, medium tone wood cabinets, a two-piece toilet, beige walls, an integrated sink, solid surface countertops, white countertops and a floating vanity
Find the right local pro for your project
 Karisa V Design at The Source Room
Boulevard Real Estate Photography

Inspiration for a country dark wood floor living room remodel in Minneapolis with a stone fireplace, a standard ceiling, white walls and a standard fireplace
Inspiration for a country dark wood floor living room remodel in Minneapolis with a stone fireplace, a standard ceiling, white walls and a standard fireplace
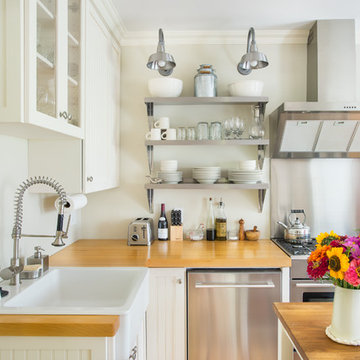
Inspiration for a farmhouse kitchen remodel in Boston with a farmhouse sink, open cabinets, wood countertops, stainless steel appliances, an island and white cabinets
 SuzAnn Kletzien Design
Two Birds Photography

Dining room - transitional medium tone wood floor dining room idea in Chicago
Dining room - transitional medium tone wood floor dining room idea in Chicago
 Reader & Swartz Architects, P.C.
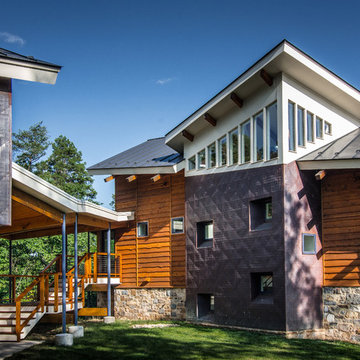
Copper quilted siding, cedar siding, and stone.
Photography by Nathan Webb, AIA
Large trendy three-story mixed siding exterior home photo in DC Metro
Large trendy three-story mixed siding exterior home photo in DC Metro

Sponsored
Columbus, OH

Snider & Metcalf Interior Design, LTD
Leading Interior Designers in Columbus, Ohio & Ponte Vedra, Florida
 TY LARKINS INTERIORS

Inspiration for a large transitional master white tile and stone tile marble floor freestanding bathtub remodel in New Orleans with shaker cabinets, dark wood cabinets, an undermount sink, marble countertops and a hinged shower door

Large trendy dark wood floor family room photo in San Francisco with a music area, gray walls, a standard fireplace and no tv
 Innovative Design Build

Inspiration for a transitional dark wood floor family room remodel in Atlanta with black walls, a standard fireplace and a wall-mounted tv
 MMI Design

Example of a classic l-shaped medium tone wood floor enclosed kitchen design in Houston with a double-bowl sink, raised-panel cabinets, white cabinets, gray backsplash, stainless steel appliances, an island and gray countertops

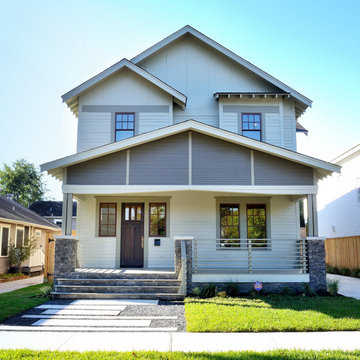


 FRAME design co.
The living room layout allows a couch lounger to chat with someone in the kitchen. We covered the sofa in a casual Pierre Frey fabric and added a few soft faux fur pillows for touchable texture. A graphic David Adler moroccan rug contrasts with red and turquoise Roman shades (one of our favorite color combinations ever). Crisp white side tables, breezy lamps and a modern-meets-rustic wood and acrylic coffee table were picked for ultra-cool “chic cabin” flair. Photographer: Carrie Patterson

 Melissa Miranda Interior Design
Dining room - transitional light wood floor dining room idea in Boston with white walls

 Hoi Ning Wong
Photo: Hoi Ning Wong © 2014 Houzz
Inspiration for a bedroom transitional girl carpeted kids' bedroom remodel in San Francisco with pink walls
Inspiration for a bedroom transitional girl carpeted kids' bedroom remodel in San Francisco with pink walls

 Studio Schicketanz
The large window wall and skylights bring the outdoors into this remodeled living room.
The colors of the furnishings and fabrics are informal and playful, with a magnificent centerpiece – a console hand painted for the 1956 Biennale.
 Beasley & Henley Interior Design
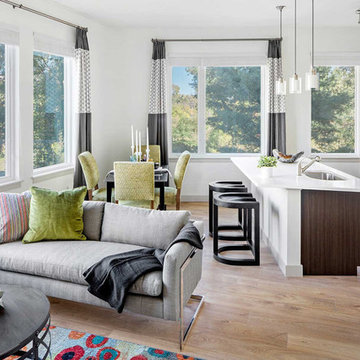
Small apartment ideas designed by Beasley & Henley Interior Design.
Family room - open concept light wood floor family room idea in Boston with white walls
Family room - open concept light wood floor family room idea in Boston with white walls
 Eminent Interior Design
Troy Thies

Inspiration for a timeless bathroom remodel in Minneapolis with white cabinets and blue walls
Inspiration for a timeless bathroom remodel in Minneapolis with white cabinets and blue walls
 Maughan Design & Remodel

Mid-sized trendy gender-neutral carpeted and beige floor playroom photo in Portland with multicolored walls
17