
Search results for "Upgraded" in Home Design Ideas

 Woodstock Flooring & Design Center
Mannington Luxury Vinyl Plank LockSolid Flooring.
Inspiration for a small modern kids' vinyl floor home design remodel with an undermount sink, flat-panel cabinets, gray cabinets, granite countertops and beige walls
Inspiration for a small modern kids' vinyl floor home design remodel with an undermount sink, flat-panel cabinets, gray cabinets, granite countertops and beige walls


 J&S by STARK
Mid-sized eclectic carpeted straight wood railing staircase photo in New York with carpeted risers
Find the right local pro for your project

 The Kitchen Shop
Dura- Crestwood Cabinets in Lancaster Antique White
Richelieu Hardware in Oil Rubbed Bronze
Designed By: Jeff McNeil
Example of a small transitional light wood floor hallway design in Grand Rapids with beige walls
Example of a small transitional light wood floor hallway design in Grand Rapids with beige walls

Freestanding bathtub - mid-sized modern master white tile and porcelain tile porcelain tile freestanding bathtub idea in San Diego with flat-panel cabinets, medium tone wood cabinets, quartz countertops, a one-piece toilet, white walls and an undermount sink
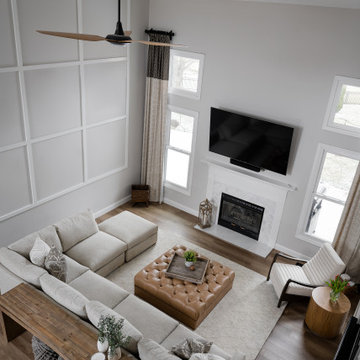
 Everything Home
Our design studio gave the main floor of this home a minimalist, Scandinavian-style refresh while actively focusing on creating an inviting and welcoming family space. We achieved this by upgrading all of the flooring for a cohesive flow and adding cozy, custom furnishings and beautiful rugs, art, and accent pieces to complement a bright, lively color palette.
In the living room, we placed the TV unit above the fireplace and added stylish furniture and artwork that holds the space together. The powder room got fresh paint and minimalist wallpaper to match stunning black fixtures, lighting, and mirror. The dining area was upgraded with a gorgeous wooden dining set and console table, pendant lighting, and patterned curtains that add a cheerful tone.
---
Project completed by Wendy Langston's Everything Home interior design firm, which serves Carmel, Zionsville, Fishers, Westfield, Noblesville, and Indianapolis.
For more about Everything Home, see here: https://everythinghomedesigns.com/
To learn more about this project, see here:
https://everythinghomedesigns.com/portfolio/90s-transformation/

 Way Upgrade Ltd.
Whimsical art pieces.
Inspiration for a contemporary u-shaped enclosed kitchen remodel with raised-panel cabinets, green cabinets, granite countertops, red backsplash, ceramic backsplash and no island
Inspiration for a contemporary u-shaped enclosed kitchen remodel with raised-panel cabinets, green cabinets, granite countertops, red backsplash, ceramic backsplash and no island



 Cabinetry & Design by GBS
Example of a mid-sized minimalist l-shaped dark wood floor open concept kitchen design with an undermount sink, flat-panel cabinets, beige cabinets, quartzite countertops, stainless steel appliances and an island
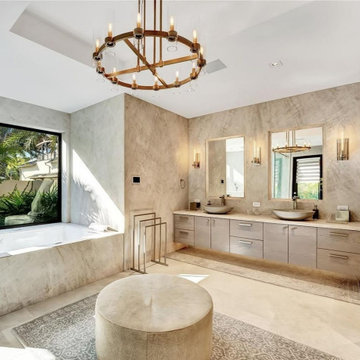
 Upgrade Remodeling
Aging homes fantasize for a contemporary bathroom, even though the exterior facade portrays a colonial look. For such homes, Upgrade Remodeling offers custom bathroom remodel in Glendale, by using the latest 3D design technique, and by installing contemporary bath fittings, fixtures & accessories.
Bathroom Remodel in Glendale, CA - https://www.upgraderemodeling.com/

 Belle Design + Build
virtuallyherestudios
Trendy master gray tile gray floor freestanding bathtub photo in Orange County with flat-panel cabinets, black cabinets, gray walls, an undermount sink and gray countertops
Trendy master gray tile gray floor freestanding bathtub photo in Orange County with flat-panel cabinets, black cabinets, gray walls, an undermount sink and gray countertops

Transitional master gray tile freestanding bathtub photo in Chicago with shaker cabinets, black cabinets, gray walls and a hinged shower door


 New England Design & Construction
This stunning sunroom features a light and airy breakfast nook with built-in banquette seating against a farmhouse-style industrial table for family seating. It is open to the brand new kitchen remodeled for this client.


 Wheeler Kearns Architects
Steve Hall - Hedrich Blessing
Trendy l-shaped kitchen photo in Chicago with flat-panel cabinets, dark wood cabinets, black backsplash and mosaic tile backsplash
Trendy l-shaped kitchen photo in Chicago with flat-panel cabinets, dark wood cabinets, black backsplash and mosaic tile backsplash

 Marshall Handyman Services
Inspiration for a mid-sized transitional black one-story vinyl exterior home remodel in Minneapolis

 Etch Design Group
Open concept kitchen - mid-sized transitional l-shaped cement tile floor and gray floor open concept kitchen idea in Austin with a farmhouse sink, shaker cabinets, white cabinets, quartz countertops, white backsplash, marble backsplash, stainless steel appliances, an island and gray countertops
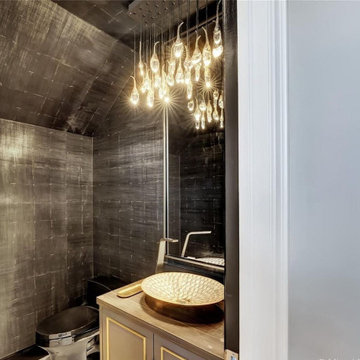 Upgrade Remodeling
Aging homes fantasize for a contemporary bathroom, even though the exterior facade portrays a colonial look. For such homes, Upgrade Remodeling offers custom bathroom remodel in Glendale, by using the latest 3D design technique, and by installing contemporary bath fittings, fixtures & accessories.
Bathroom Remodel in Glendale, CA - https://www.upgraderemodeling.com/


 Lucy Interior Design
Interior Design: Lucy Interior Design
Builder: Claremont Design + Build
Photography: SPACECRAFTING
Inspiration for a transitional u-shaped medium tone wood floor eat-in kitchen remodel in Minneapolis with a double-bowl sink, shaker cabinets, white cabinets, white backsplash, subway tile backsplash, stainless steel appliances and a peninsula
Inspiration for a transitional u-shaped medium tone wood floor eat-in kitchen remodel in Minneapolis with a double-bowl sink, shaker cabinets, white cabinets, white backsplash, subway tile backsplash, stainless steel appliances and a peninsula
168