
Search results for "Upgraded" in Home Design Ideas

 HiTech Upgrades
Example of a mid-sized transitional enclosed medium tone wood floor living room design in Baltimore with beige walls, a standard fireplace, a brick fireplace and a wall-mounted tv


 Modern Tile and Carpet
Inspiration for a large contemporary master gray tile and porcelain tile porcelain tile freestanding bathtub remodel in Miami with shaker cabinets, dark wood cabinets, granite countertops and white walls
Find the right local pro for your project




 Dohn Construction
Inspiration for a mid-sized 1950s beige one-story mixed siding gable roof remodel in Denver

 Carol Moore Interior Design, Inc.
Living room - large rustic open concept medium tone wood floor and brown floor living room idea in Denver with beige walls, a stone fireplace, no tv and a standard fireplace



 Kehoe Kustom, LLC
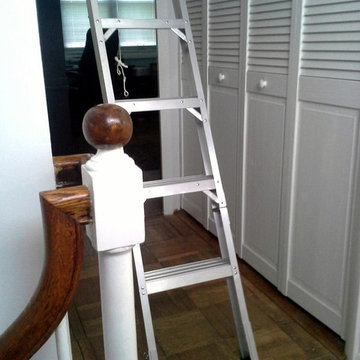
To provide a solution to the maintenance and meet our clients request for a custom look, we fabricated the posts from Azek trim. For this build they requested a shaker style instead of the raised panel. We also added a chamfer to all sides of the post for that subtle but noticeable detail. To complete the package Azek Reserve rail was installed. This achieved the scale we wanted and kept the low maintenance factor.

 CHARLES STREET DESIGN, LLC
A new-renovation of a Beacon Hill townhouse gets a new look. It was clear from the beginning we needed to seamlessly meld old and new to bring a fresh approach to the interiors of this new home for a young family. Our client owned beautiful antiques and some well-loved, but worn pieces that had the right lines but needed a style upgrade. With a wonderful, engaged client we artfully edited, re-covered and added many new pieces to create a cohesive style with classic forms. The new home is a perfect mixture of beautiful fabrics, functional custom millwork, unique decorative lighting and elegant wall coverings, carpets, and window treatments.
Eric Roth Photography


 Star Ceiling fiber optic LED light panels
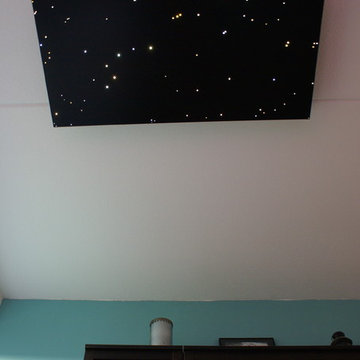
Fiber optic led star ceiling light panels shooting falling stars twinkling sauna spa wellness resort starry night sky fibre lights acoustic boards tiles lighting twinkle





 Bella Systems Philly - Custom Closets
Walk in pantry and the customer wanted to best utilize the space with an L-shaped top and base cabinets. The customer was adding her own countertop to put appliances.

 LDa Architecture & Interiors
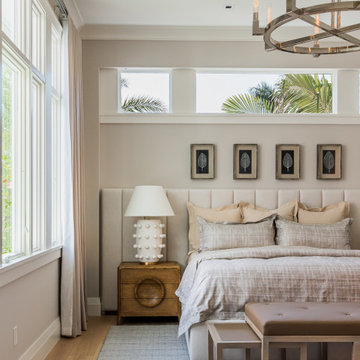
Tile: Ann Sacks | Athens Silver Cream
TEAM
Builder: Youngblood Builders
Landscape Architect: SiteCreative Landscape Architecture
Architect: LDa Architecture & Interiors
Interior Design: LDa Architecture & Interiors
Millwork: Herrick & White Architectural Woodworkers
Custom Furniture: Piper Woodworking
Photographer: Greg Premru Photography

 User
Mid-sized farmhouse single-wall linoleum floor and brown floor open concept kitchen photo in Columbus with an undermount sink, flat-panel cabinets, dark wood cabinets, quartz countertops, white backsplash, stainless steel appliances, an island and ceramic backsplash

Sponsored
Plain City, OH

The Creative Kitchen Company
Columbus Area Kitchen Remodeling and Refacing Professional

 Lowe's of Medford, NY
Ivy Croake
Bathroom - small zen brown tile and ceramic tile porcelain tile bathroom idea in New York with open cabinets, a one-piece toilet, gray walls, a pedestal sink and glass countertops
Bathroom - small zen brown tile and ceramic tile porcelain tile bathroom idea in New York with open cabinets, a one-piece toilet, gray walls, a pedestal sink and glass countertops


 Thomson Remodeling Company, Inc.
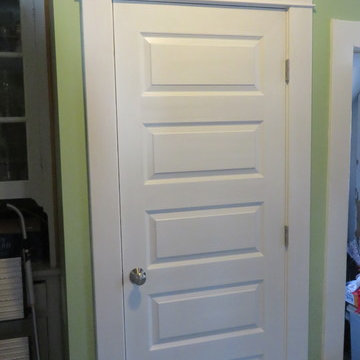
Our client needed a powder room on the first floor due to an impending surgery. We were able to fit this tiny powder room into a niche between a china cupboard and the stairs.
David Robinson
183