
Search results for "Upgraded" in Home Design Ideas

 Redeemed Construction
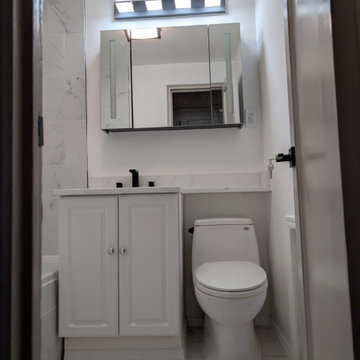
Bathroom vanity upgrade with improved lighting and storage
Bathroom - bathroom idea in San Francisco
Bathroom - bathroom idea in San Francisco
Find the right local pro for your project
 A & WEZ CONSTRUCTION
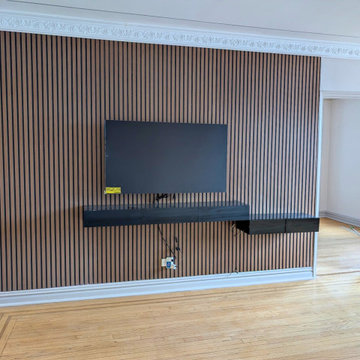
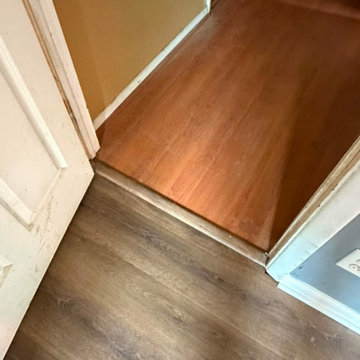
Installed a new flooring transition strip to provide a smooth, secure, and finished transition between adjacent flooring surfaces. The installation was completed professionally and to the client's satisfaction.
 Remodel Now
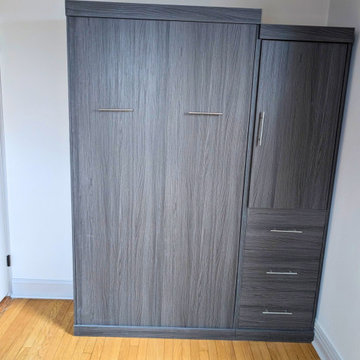
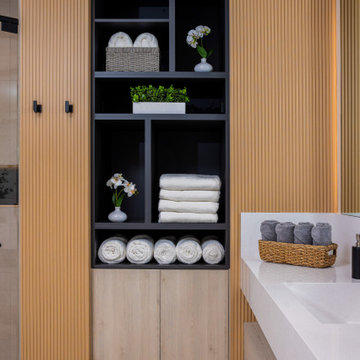
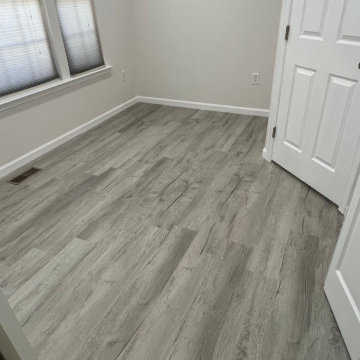
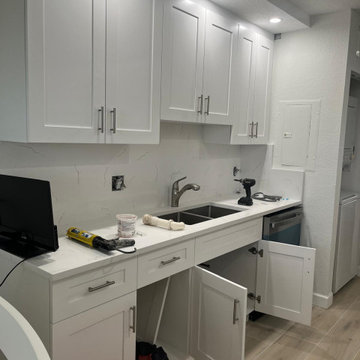
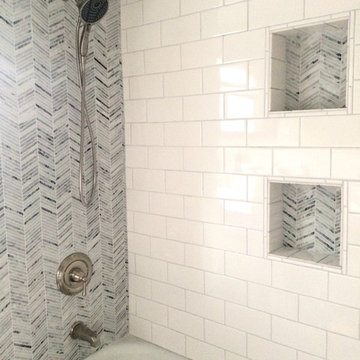
Interior upgrade featuring durable LVP flooring, fresh paint, updated closet doors, and a sleek bathroom with walk-in shower, marble-look panels, niche shelving, and modern fixtures. Clean, functional design with a bright, contemporary finish.

 Portland Stair Company
View for the upgrade
Staircase - large rustic wooden l-shaped open and wood railing staircase idea in Portland
Staircase - large rustic wooden l-shaped open and wood railing staircase idea in Portland



 Redeemed Construction
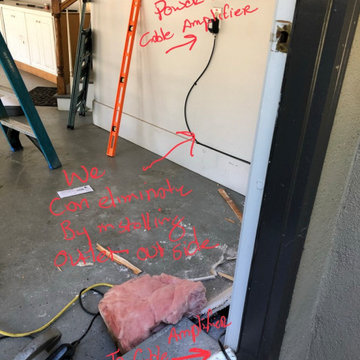
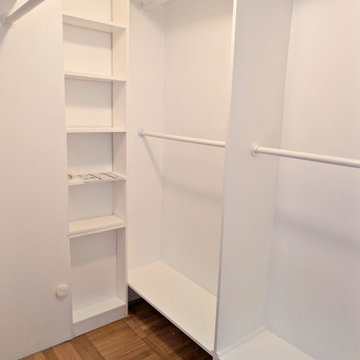
Bathroom vanity upgrade with improved lighting and storage
Bathroom - zen bathroom idea in San Francisco
Bathroom - zen bathroom idea in San Francisco
 Magnolia Outdoors
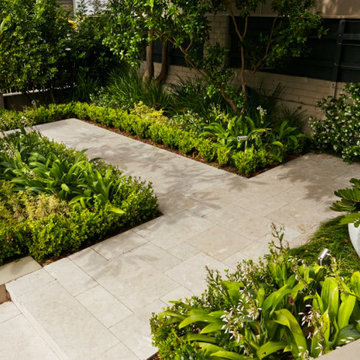
The front yard upgrade itself, whether it is the walkway paving that directs visitors or the landscaping that defines the space, was planned to improve access and clarity at the entry. This project in Sherman Oaks focuses on a practical layout with well-placed paths that guide movement toward the correct door. Retaining walls organize elevation and create structure, while natural finishes keep the look consistent. Lush lawn and garden beds soften the space, and garden lighting improves visibility at night, resulting in a durable and well-executed outdoor solution that meets the client’s needs

Inspiration for a contemporary master carpeted and gray floor bedroom remodel in San Francisco with blue walls



 Stone Deck Innovations
Techo-Bloc Venetian Caps and Risers used in this project, along with Blu 45 stone. Shale Grey in colour.
Inspiration for a mid-sized transitional brick front porch remodel in Toronto
Inspiration for a mid-sized transitional brick front porch remodel in Toronto

 Stone Deck Innovations
Techo-Bloc Venetian Caps and Risers used, along with Blu 45 stone. All in Shale Grey Colour.
Inspiration for a mid-sized transitional brick front porch remodel in Toronto
Inspiration for a mid-sized transitional brick front porch remodel in Toronto

 Erika Gurskyte Pace
Formal living area.
Example of a mid-sized trendy formal and open concept dark wood floor living room design with white walls
Example of a mid-sized trendy formal and open concept dark wood floor living room design with white walls


 American Dream Design Build
Home upgrades from 2013-2016 including bamboo and tile flooring, guest and master bath remodels, and laundry room.
Living room - large eclectic open concept bamboo floor living room idea in Seattle with green walls
Living room - large eclectic open concept bamboo floor living room idea in Seattle with green walls
51