
Search results for "Upgraded" in Home Design Ideas

Find the right local pro for your project

 Klopf Architecture
The owners dreamed of an Eichler remodel they would live in forever. Their vision was contemporary and open. Klopf Architecture would design, and reconfigure bathrooms/laundry areas and upgrade systems to be more efficient. This talented executive mother of five decorated and furnished the home herself.
Architecture: Klopf Architecture
Contractor: Flegel Construction
Photography © 2014 Mariko Reed
Location: Burlingame, CA
Year completed: 2014
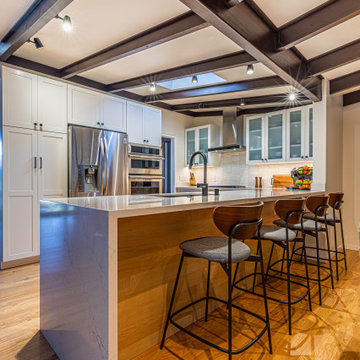

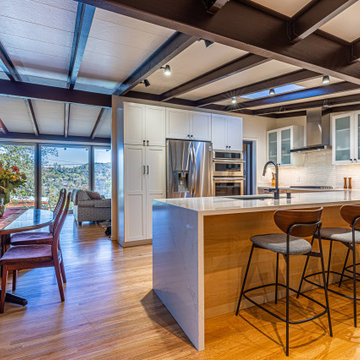


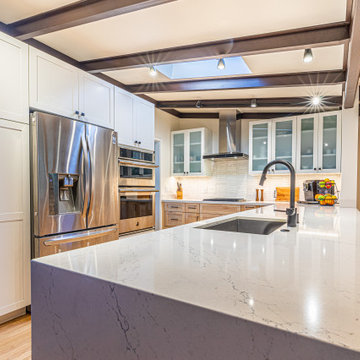


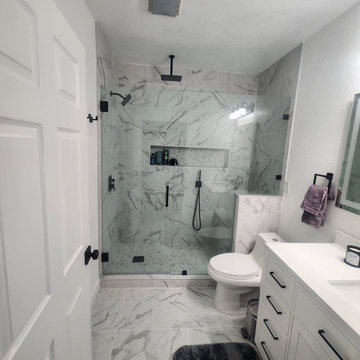



 Daniel Krienbuehl Contractors Inc.
Example of a classic exterior home design in DC Metro
Example of a classic exterior home design in DC Metro
 User
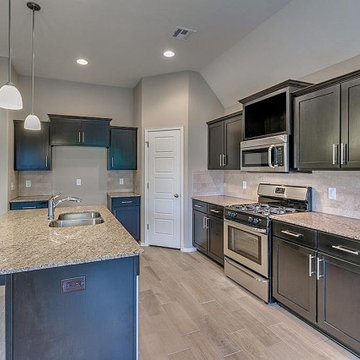
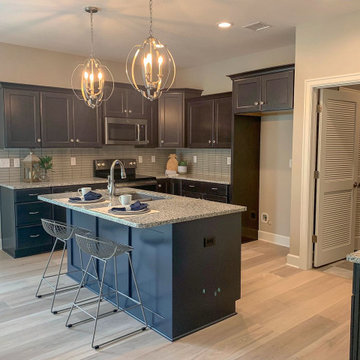
A good kitchen remodeling contractor should naturally blend in your kitchen with the rest of the house as if it were there from the beginning. At Roberts Renovation, we make it a warm and inviting place that friends and family love. Our kitchen remodeling team in La Mirada would be there for you at every step of the way, right from cabinet design to planning the lighting scheme. And we would do it all within budget, and on time.
Kitchen Remodeling (Upgrade) in La Mirada, CA - https://www.robertsrenovation.com/
 Daniel Krienbuehl Contractors Inc.
Bedroom - transitional bedroom idea in DC Metro
Bedroom - transitional bedroom idea in DC Metro
 User
When it comes to your kitchen remodeling project in Los Angeles, you can rest assured that we would offer you the right solutions at the right prices, thanks to our professional kitchen remodeling contractors in Los Angeles. Here at Rizzo Builders Los Angeles, we like to pay a good deal of attention to those differences.
Kitchen Upgrade and Design in Los Angeles, CA - https://www.rizzobuilders.com/


 American Dream Design Build
Home upgrades from 2013-2016 including bamboo and tile flooring, guest and master bath remodels, and laundry room.
Example of an eclectic wooden straight staircase design in Seattle with tile risers
Example of an eclectic wooden straight staircase design in Seattle with tile risers

 Hoi Ning Wong
Photo: Hoi Ning Wong © 2014 Houzz
Kitchen - mid-sized transitional l-shaped dark wood floor kitchen idea in San Francisco with a drop-in sink, raised-panel cabinets, white cabinets, white backsplash, stainless steel appliances, gray walls, an island and marble backsplash
Kitchen - mid-sized transitional l-shaped dark wood floor kitchen idea in San Francisco with a drop-in sink, raised-panel cabinets, white cabinets, white backsplash, stainless steel appliances, gray walls, an island and marble backsplash
57