
Search results for "Upgrades" in Home Design Ideas


 The Refined Group
Werner Segarra
Tuscan master medium tone wood floor bathroom photo in Phoenix with an undermount sink, recessed-panel cabinets, white cabinets and white walls
Tuscan master medium tone wood floor bathroom photo in Phoenix with an undermount sink, recessed-panel cabinets, white cabinets and white walls
Find the right local pro for your project

 Lite4 Outdoor Lighting

This project was an LED upgrade and repair to an older, existing outdoor lighting system that was in not working. Many of the lighting wires had been cut and a good many of the fixtures needed to be relocated due to the more mature landscape. The system was cleaned, repaired and the old halogen lamps were replaced with high quality, energy efficient, LED lamps. This fortunate homeowner will now get to enjoy night after night of flawless light around the garden and pool spaces, and not have to worry about changing a bulb on this current system ever again.
Photo by : Tim Ryan- Lite4 Outdoor Lighting
 elegant living spaces
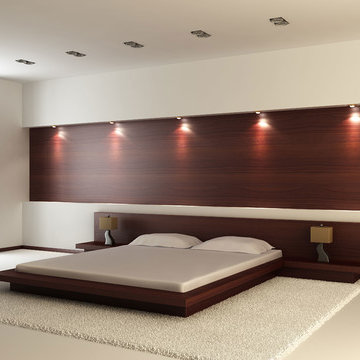
modern bedroom
Inspiration for a large modern master carpeted bedroom remodel in Toronto with beige walls and no fireplace
Inspiration for a large modern master carpeted bedroom remodel in Toronto with beige walls and no fireplace
 Agnieszka Jakubowicz PHOTOGRAPHY
Design+Build: Baron Construction & Remodeling Co. /
Photography: Agnieszka Jakubowicz

Trendy gray tile gray floor and single-sink walk-in shower photo in San Francisco with flat-panel cabinets, light wood cabinets, white walls, a console sink, white countertops and a floating vanity
Trendy gray tile gray floor and single-sink walk-in shower photo in San Francisco with flat-panel cabinets, light wood cabinets, white walls, a console sink, white countertops and a floating vanity



 Marshall Improvements LLC
An old farm house in the county without electrical capacity to upgrade the air conditioning. Additionally the line hung low over the drive, and under tree limbs that potentially fall and disrupt service during a winter storm. Marshall Improvements set about trenching a 100' line to the house. We installed a service panel and installed a line with 200amp capacity.

 Quality Custom Cabinetry, Inc
Photography by Eric Roth Photography
Designed by Heartwood Kitchens, Danvers MA. The Heartwood showroom is located on Boston's North Shore.
Example of a mid-sized classic l-shaped medium tone wood floor eat-in kitchen design in Boston with recessed-panel cabinets, green cabinets, stainless steel appliances and white walls
Example of a mid-sized classic l-shaped medium tone wood floor eat-in kitchen design in Boston with recessed-panel cabinets, green cabinets, stainless steel appliances and white walls
 iPaint by Vic Inc.

Upgraded the entry door to match colour of garage door and trim. Replaced weather stripping with new after painting to match garage door
Example of a mid-sized classic attached one-car garage design in Edmonton
Example of a mid-sized classic attached one-car garage design in Edmonton

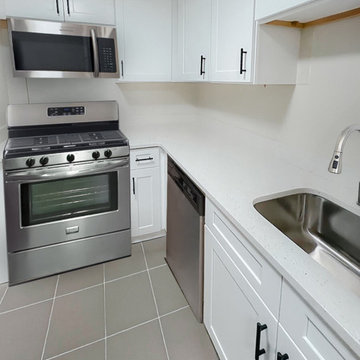

 California Closets Southdale
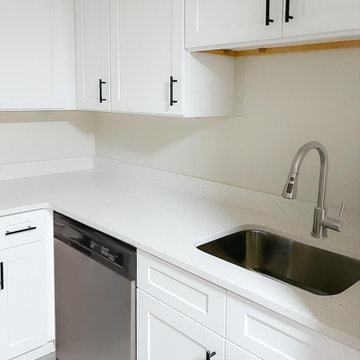
Example of a small arts and crafts l-shaped dark wood floor kitchen pantry design in Minneapolis with no island
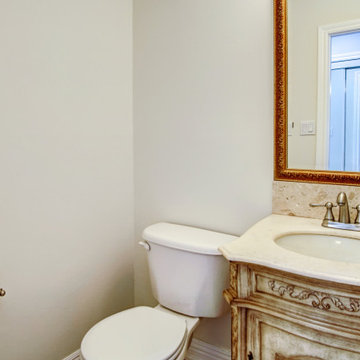
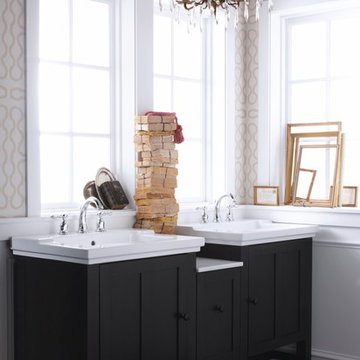
 The Somerville Bath & Kitchen Store
Bathroom upgrade with two new, drop-in sinks.
Bathroom - traditional light wood floor bathroom idea in DC Metro with black cabinets, beige walls and a drop-in sink
Bathroom - traditional light wood floor bathroom idea in DC Metro with black cabinets, beige walls and a drop-in sink


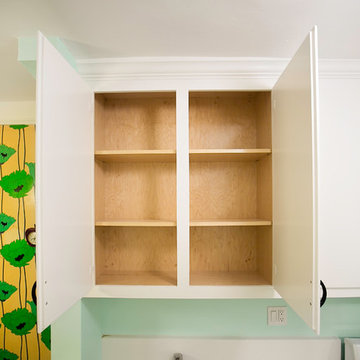
 Nadler Cabinet Services Inc.
New cabinets matched precisely to original style with upgraded interior
1950s kitchen photo in New York
1950s kitchen photo in New York
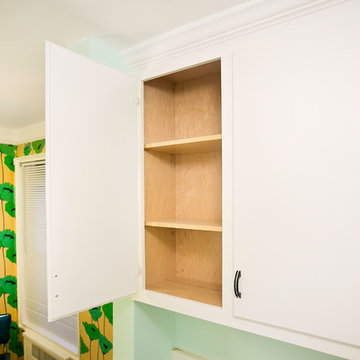 Nadler Cabinet Services Inc.
New cabinets matched precisely to original style with upgraded interior
Kitchen - 1950s kitchen idea in New York
Kitchen - 1950s kitchen idea in New York
 enzy design
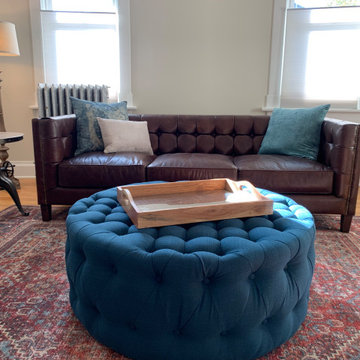
A quick budget-focused upgrade of paint and furniture for this downtown historic home.
Example of an eclectic living room design in Salt Lake City
Example of an eclectic living room design in Salt Lake City
18