
Search results for "Upgrades" in Home Design Ideas


Find the right local pro for your project
 Nadler Cabinet Services Inc.
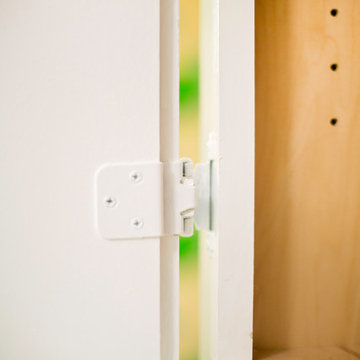
New cabinets matched precisely to original style with upgraded interior
Inspiration for a mid-century modern kitchen remodel in New York
Inspiration for a mid-century modern kitchen remodel in New York
 Nadler Cabinet Services Inc.
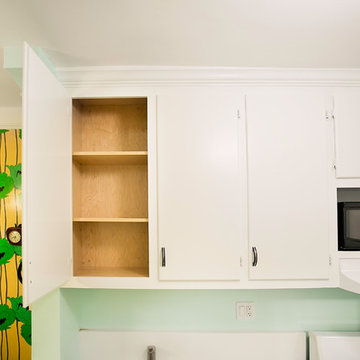
New cabinets matched precisely to original style with upgraded interior
Example of a 1960s kitchen design in New York
Example of a 1960s kitchen design in New York

 Room Resolutions
The existing laundry room needed a total face-lift, including new white cabinetry; new GE appliances and a large laundry tub sink to facilitate easily completed chores. The large scale, 24” floor tiles help create a roomy feeling, so as not to feel trapped in what seemed like a dungeon previously. Unexpected lighting of a hanging, chain lantern adds to the brightness and character to a workspace.
Photography - Grey Crawford


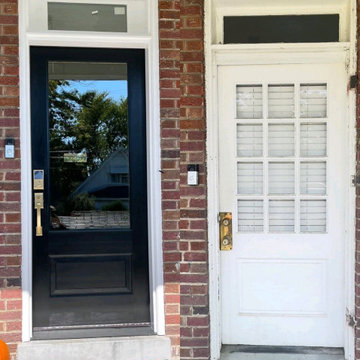
 Mission Exteriors
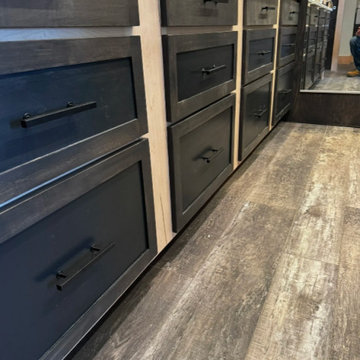
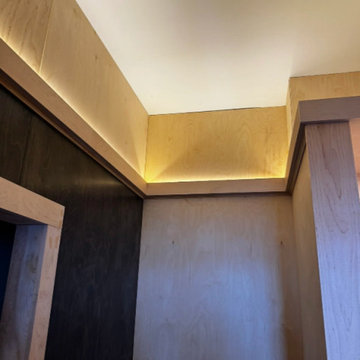
The homeowner upgraded their entrance with a new Simpson Fir Entry Door and a transom. This dramatically changed the home's curb appeal with sleek black exterior paint and fresh white exterior trim. Inside, they preserved the warmth of the natural wood by finishing the door with a clear finish. To complete the upgrade, they added a new Brass Emtek Emtouch Entryset.

 Portland Stair Company
Portland Stair Company
Example of a large mid-century modern wooden l-shaped wood railing staircase design in Portland with painted risers
Example of a large mid-century modern wooden l-shaped wood railing staircase design in Portland with painted risers
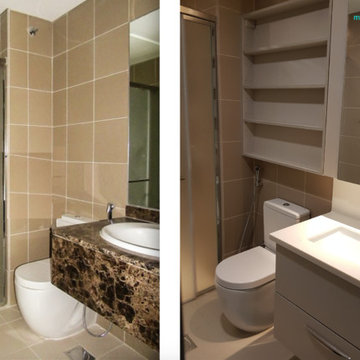
 Erika Gurskyte Pace
Example of a small minimalist bathroom design with flat-panel cabinets, white cabinets and a hinged shower door
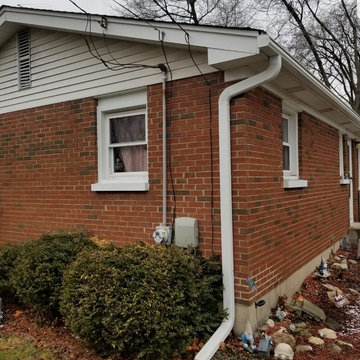
 Steve Martin Electric, Inc.
Existing meter socket location and riser.
Home design - traditional home design idea in Chicago
Home design - traditional home design idea in Chicago

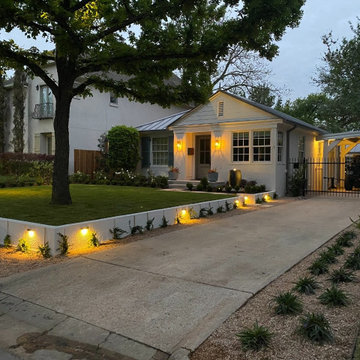
 Magnolia Outdoors
Nestled in Burbank, this front yard and backyard upgrade transformed the property into a welcoming outdoor space. In the front yard, edged planting beds filled with roses and oakleaf hydrangeas add color and interest at the entrance, while a permeable stepping-stone walkway leads from the driveway to the front door. A custom retaining wall addresses the slope and ties into the home's architecture. The backyard includes raised planting beds, calming water features, and connecting walkways throughout the landscape. Carefully placed outdoor lighting extends the use of the space after sunset.

 Lane Homes & Remodeling Inc.
Corners in the kitchen prove to be a storage challenge. This easy reach wall cabinet is ideal for viewing and accessing plates and glasses.
Example of a minimalist dark wood floor home design design in Richmond with white cabinets, granite countertops, gray backsplash, subway tile backsplash, stainless steel appliances and no island
Example of a minimalist dark wood floor home design design in Richmond with white cabinets, granite countertops, gray backsplash, subway tile backsplash, stainless steel appliances and no island


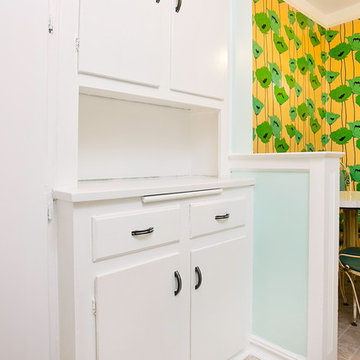 Nadler Cabinet Services Inc.
New cabinets matched precisely to original style with upgraded interior
1950s kitchen photo in New York
1950s kitchen photo in New York

20