
Search results for "Upgrades" in Home Design Ideas

 Cabinet Discounters, Inc.
This new kitchen features Brighton Cabinetry with a Maple Butterscotch finish and Shaker door style. The countertops are Cambria Williston quartz.
Dan Krotz, Cabinet Discounters, Inc.


 Gem Marble and Granite Corp
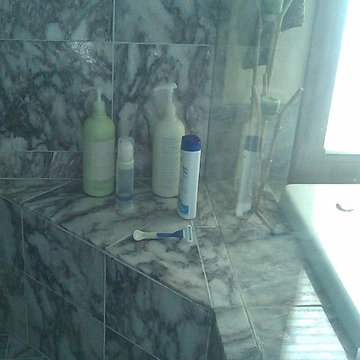
Custom Glass Shower Stall provided by
R. Lepre Construction
Large minimalist master walk-in shower photo in New York
Large minimalist master walk-in shower photo in New York
Find the right local pro for your project

 EA Custom Millwork
We reworked a basement office, utility, storage, mudroom performed by a previous DIY homeowner. The oil tank, furnace, and plumbing are appropriately concealed with access for maintainence. Newly plastered ceiling and walls with Cali Bamboo vinyl flooring make the space comfortable and inviting. We fabricated lockers and storage cabinets on a tight budget and pulled it all together with Repose gray on the walls.

 Vitrerie Des Experts / Glass Experts
Example of a mid-sized wooden l-shaped staircase design in Montreal with wooden risers

 HRD Homes - Home Reflections Design
Bee Natural Photography
Mountain style open concept dark wood floor living room photo in Edmonton with gray walls, a standard fireplace, a wood fireplace surround and a wall-mounted tv
Mountain style open concept dark wood floor living room photo in Edmonton with gray walls, a standard fireplace, a wood fireplace surround and a wall-mounted tv

 Closet Tech
Mid-sized trendy gender-neutral walk-in closet photo in Milwaukee with open cabinets and white cabinets

Sponsored
Plain City, OH

The Creative Kitchen Company
Columbus Area Kitchen Remodeling and Refacing Professional

 Riedar Design Services
Bedroom - large cottage guest laminate floor and brown floor bedroom idea with beige walls



 Madeval
Mid-sized trendy l-shaped ceramic tile open concept kitchen photo in Houston with a double-bowl sink, flat-panel cabinets, medium tone wood cabinets, solid surface countertops, stainless steel appliances and an island



 The Home Improvement Coach
Inspiration for a mid-sized contemporary gender-neutral carpeted and beige floor walk-in closet remodel in Philadelphia with recessed-panel cabinets and white cabinets




 Adney & Sons Construction
Example of a small beach style u-shaped eat-in kitchen design in San Francisco with a farmhouse sink, white cabinets, quartz countertops, green backsplash, glass tile backsplash and stainless steel appliances

 Farabough Homes
Mid-sized transitional kids' gray tile and mosaic tile porcelain tile alcove bathtub photo with recessed-panel cabinets, white cabinets, a two-piece toilet, gray walls, an undermount sink and granite countertops




197