
Search results for "Upgrades" in Home Design Ideas
 1364 Renovations
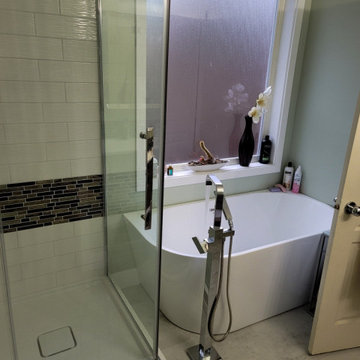
This modern bathroom upgrade is all about making a small space stylish and functional. The wooden shelving gives the space a spa-like finish, while providing ample storage space. The freestanding tub and glass walk-in shower ensure that this bathroom will check the boxes of any prospective buyers. Chrome finishings tie the space together, taking it to the next level.

 Square Footage Inc.
Photos by Valerie Wilcox
Enclosed kitchen - mid-sized traditional u-shaped medium tone wood floor enclosed kitchen idea in Toronto with a farmhouse sink, white cabinets, stainless steel appliances, shaker cabinets, marble countertops, multicolored backsplash, stone tile backsplash and an island
Enclosed kitchen - mid-sized traditional u-shaped medium tone wood floor enclosed kitchen idea in Toronto with a farmhouse sink, white cabinets, stainless steel appliances, shaker cabinets, marble countertops, multicolored backsplash, stone tile backsplash and an island
 Looking Up Garage Doors
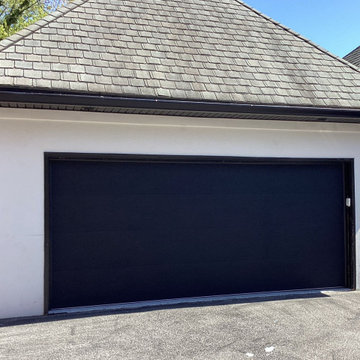
A modern garage door can completely transform the look of a home and this Bryn Mawr project is a perfect example.
We upgraded this property with a sleek Modern Steel garage door that instantly elevated the home’s curb appeal with clean lines, bold style, and a contemporary finish. The new design not only adds durability and performance, but also gives the entire exterior a more refined, modern feel.
Garage doors make a huge impact on a home’s appearance, and the right upgrade can make all the difference. We love helping homeowners bring their vision to life with doors that are both functional and beautiful.
Find the right local pro for your project
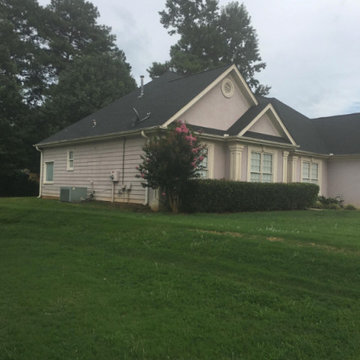


Example of a classic gray tile freestanding bathtub design in Austin with dark wood cabinets, white walls, a drop-in sink and shaker cabinets
 Leveled Touch Home Improvements
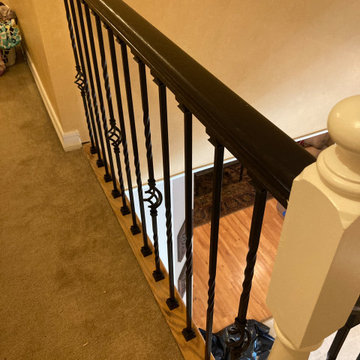
A quick simple upgrade that really helps make the home feel more grand and elegant. We sanded down the hand rail and stained it a deep dark brown, pulled all the plain wooden spindles and installed these beautiful flat black spindles. Quick affordable project that will increase the value of your home if done correctly.

 Portland Stair Company
Chamfered top on Oak newel.
Portland Stair Company
Large mid-century modern wooden l-shaped wood railing staircase photo in Portland with painted risers
Large mid-century modern wooden l-shaped wood railing staircase photo in Portland with painted risers



 Kelsey Leigh Design Co.
Inspiration for a large transitional open concept light wood floor, beige floor and vaulted ceiling living room remodel in Oklahoma City with white walls, a standard fireplace, a stone fireplace and a media wall
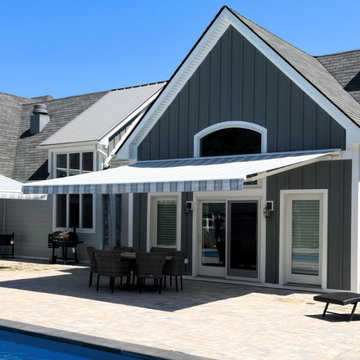
 Express Sunrooms of Charleston
This motorized awning project in Charleston, SC upgraded the home’s outdoor area with modern shade technology. Installed by Express Sunrooms of Charleston, the awning provides flexible protection from the sun, helps keep indoor spaces cooler, and extends the life of patio furniture by reducing UV exposure.
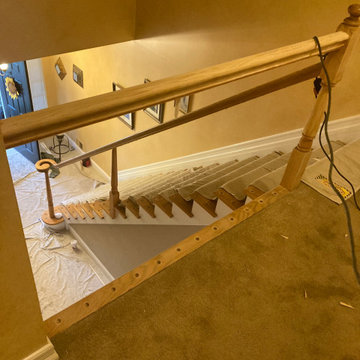 Leveled Touch Home Improvements
A quick simple upgrade that really helps make the home feel more grand and elegant. We sanded down the hand rail and stained it a deep dark brown, pulled all the plain wooden spindles and installed these beautiful flat black spindles. Quick affordable project that will increase the value of your home if done correctly.
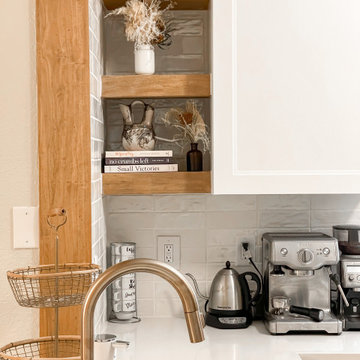
 Cemare Design
This Nordic kitchen upgrade includes opening up the kitchen with a new beam, relocating the sink for improved functionality and changing all cabinets for a sleek look.

 C A Adams, LLC
Architect: In House | Location: North Capitol Hill neighborhood| Vintage meets modern in these kitchen updates to the Viceroy, Glengarry, and Glen Arms apartments built in the 1930’s; a project totaling 90 units. Upgrades include granite counter tops, stainless steel fixtures and appliances, playful checkerboard floors and cherry hardwood cabinets as well as updated electrical service, devices and recessed lighting.
Katey Heline
 C A Adams, LLC
Architect: In House | Location: North Capitol Hill neighborhood| Vintage meets modern in these kitchen updates to the Viceroy, Glengarry, and Glen Arms apartments built in the 1930’s; a project totaling 90 units. Upgrades include granite counter tops, stainless steel fixtures and appliances, playful checkerboard floors and cherry hardwood cabinets as well as updated electrical service, devices and recessed lighting.
Katey Heline

 Portland Stair Company
Example of a large 1950s wooden l-shaped wood railing staircase design in Portland with painted risers
Example of a large 1950s wooden l-shaped wood railing staircase design in Portland with painted risers
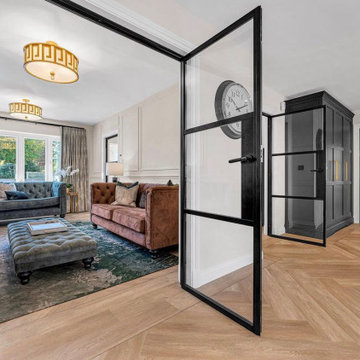
 Origin - Doors and Windows
Array of Origin Internal Doors upgrade this vast house’s Interior Doors
Example of a 1950s home design design in Buckinghamshire
Example of a 1950s home design design in Buckinghamshire


 A & WEZ CONSTRUCTION
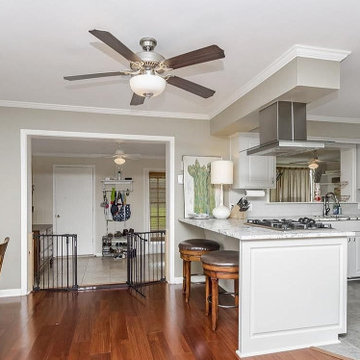
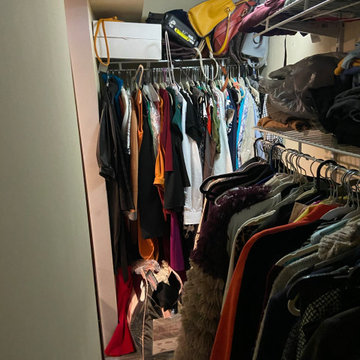
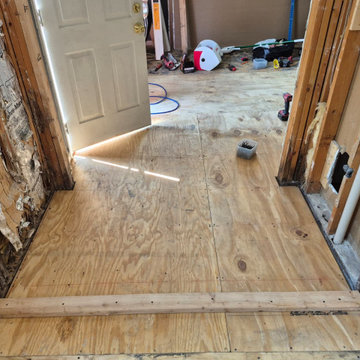
We began the demolition phase by removing the wall of the existing shower in the bathroom, as this area will be converted into a closet. The demolition was performed carefully to prepare the space for the next phase of the project, which includes the installation of the new wall framing.


 A & WEZ CONSTRUCTION
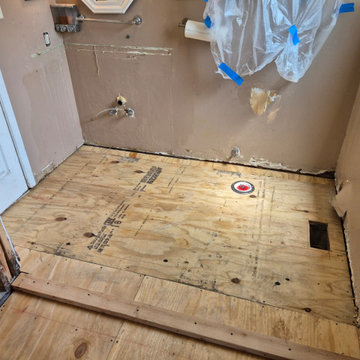
Installed new subflooring to provide a stable, level, and secure base for the upcoming flooring installation. The subfloor was properly fitted and fastened in accordance with project requirements to ensure structural support and long-term durability.
68