
Search results for "Upgrades" in Home Design Ideas

 Homegrown Decor, LLC
Homegrown Decor, Interior Design; Angie Seckinger, Photography
Elegant dark wood floor enclosed dining room photo in DC Metro with multicolored walls
Elegant dark wood floor enclosed dining room photo in DC Metro with multicolored walls
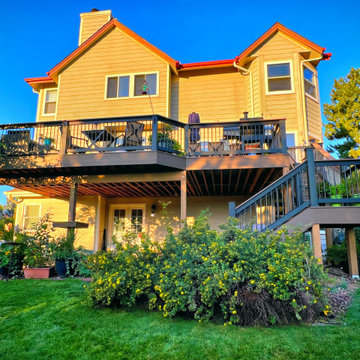
 Archadeck of the Foothills
Second story upgraded Timbertech Pro Reserve composite deck in Antique Leather color with picture frame boarder in Dark Roast. Timbertech Evolutions railing in black was used with upgraded 7.5" cocktail rail in Azek English Walnut. Also featured is the "pub table" below the deck to set drinks on while playing yard games or gathering around and admiring the views. This couple wanted an deck where they could entertain, dine, relax, and enjoy the beautiful Colorado weather, and that is what Archadeck of Denver designed and built for them!

 Coogan's Design Build
Patio vertical garden - mid-sized transitional front yard concrete patio vertical garden idea in Charlotte with a pergola
Find the right local pro for your project


 Living Rooms by Gayle
A complete upgrade for this guest bedroom included fresh paint, new furniture and wall art, custom shades, and luxury vinyl floor.
Bedroom - mid-sized transitional guest vinyl floor and brown floor bedroom idea in Wichita with blue walls
Bedroom - mid-sized transitional guest vinyl floor and brown floor bedroom idea in Wichita with blue walls

 Portland Stair Company
Example of a large 1950s wooden l-shaped wood railing staircase design in Portland with painted risers
Example of a large 1950s wooden l-shaped wood railing staircase design in Portland with painted risers

 Mona + Associates Design, LLC
Mona King
Kitchen pantry - mid-sized transitional single-wall linoleum floor kitchen pantry idea with a single-bowl sink, recessed-panel cabinets, white cabinets, laminate countertops, multicolored backsplash, stone tile backsplash, stainless steel appliances and no island
Kitchen pantry - mid-sized transitional single-wall linoleum floor kitchen pantry idea with a single-bowl sink, recessed-panel cabinets, white cabinets, laminate countertops, multicolored backsplash, stone tile backsplash, stainless steel appliances and no island



 Erika Gurskyte Pace
Example of a mid-sized trendy drop-in bathtub design with flat-panel cabinets, medium tone wood cabinets and marble countertops
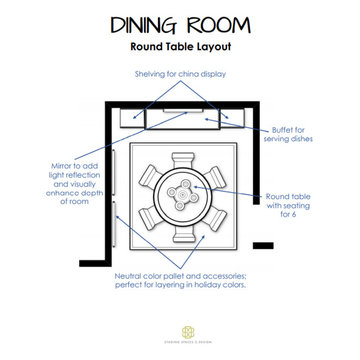
 Staging Spaces and Design
Mid-sized transitional dining room photo in Philadelphia with a standard fireplace
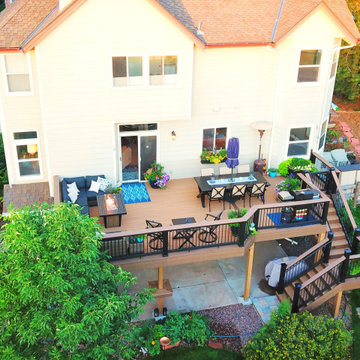 Archadeck of the Foothills
Second story upgraded Timbertech Pro Reserve composite deck in Antique Leather color with picture frame boarder in Dark Roast. Timbertech Evolutions railing in black was used with upgraded 7.5" cocktail rail in Azek English Walnut. Also featured is the "pub table" below the deck to set drinks on while playing yard games or gathering around and admiring the views. This couple wanted a deck where they could entertain, dine, relax, and enjoy the beautiful Colorado weather, and that is what Archadeck of Denver designed and built for them!
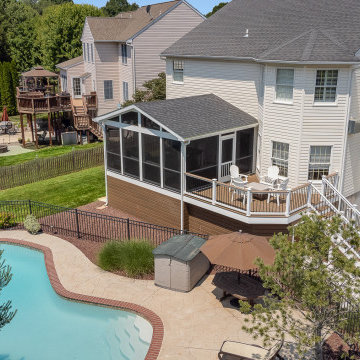
 Bel Air Construction
The homeowners wanted to enhance and upgrade their outdoor home space by replacing an aging and questionably constructed screened porch and deck. The space was to become the bridge and transition area between the recently renovated kitchen and the existing in-ground pool.
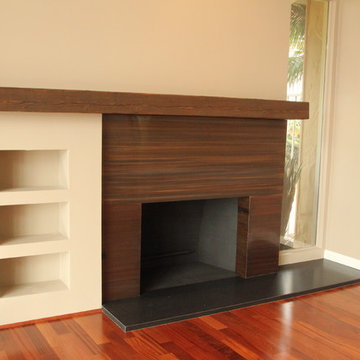
 tripwood
The upgraded fireplace has a reclaimed wood mantel and a copper surround finished with a unique patina. The hearth is a leathered black absolute granite slab. The firebox is spray painted black. The floors are Lauzon Sapele.
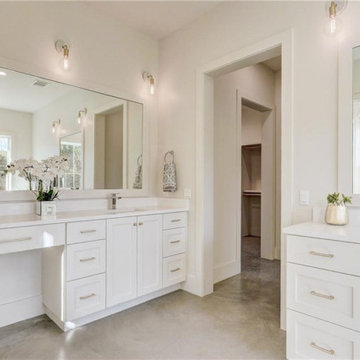
 Queen Remodeling
At Queen Kitchen and Bath Remodelers in Irwindale, we offer professional kitchen remodeling in Irwindale and bathroom remodeling in Irwindale and neighboring cities. We just love to help you turn your dreams into reality.
Bathroom Remodel in Irwindale, CA - https://www.queenremodeling.com/
 Coogan's Design Build
Photo of a mid-sized transitional backyard stone water fountain landscape in Charlotte with a pergola.

 Rise and Run, LLC
Rudnicki Residence / Residential Stair Remodel / Carpet Transition to Maple & Stainless Steel.
www.riseandrunstairworks.com
Staircase - traditional staircase idea
Staircase - traditional staircase idea
 Living Rooms by Gayle
A complete upgrade for this guest bedroom included fresh paint, new furniture and wall art, custom shades, and luxury vinyl floor.
Mid-sized transitional guest vinyl floor and brown floor bedroom photo in Wichita with blue walls
Mid-sized transitional guest vinyl floor and brown floor bedroom photo in Wichita with blue walls
 Living Rooms by Gayle
A complete upgrade for this guest bedroom included fresh paint, new furniture and wall art, custom shades, and luxury vinyl floor.
Bedroom - mid-sized transitional guest vinyl floor and brown floor bedroom idea in Wichita with blue walls
Bedroom - mid-sized transitional guest vinyl floor and brown floor bedroom idea in Wichita with blue walls

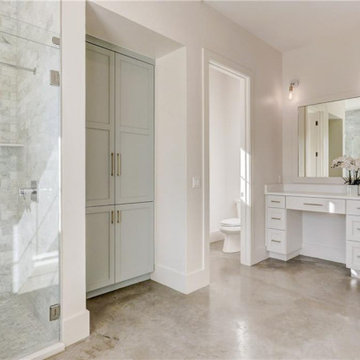 Queen Remodeling
At Queen Kitchen and Bath Remodelers in Irwindale, we offer professional kitchen remodeling in Irwindale and bathroom remodeling in Irwindale and neighboring cities. We just love to help you turn your dreams into reality.
Bathroom Remodel in Irwindale, CA - https://www.queenremodeling.com/
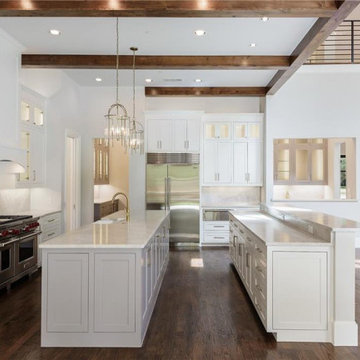 Queen Remodeling
Thinking of kitchen and bath remodelers in Glendale? Well, Queen Remodeling is a reliable kitchen remodeling service in Glendale and bath remodeling contractor in Glendale too, who is honest, dependable, and good at communicating is essential to ensure a smooth, stress-free home remodeling project.
Kitchen and Bathroom Remodelers in Glendale, CA - https://www.queenremodeling.com/

 Fireside Home Solutions
After: a beautiful paint grade pre-cast mantel with a light distressed faux finish. Supplied and installed by Fireside Home Solutions.
Example of a classic carpeted and beige floor living room design in Portland with brown walls, a standard fireplace and a wood fireplace surround
Example of a classic carpeted and beige floor living room design in Portland with brown walls, a standard fireplace and a wood fireplace surround
65