
Search results for "Upgrading job" in Home Design Ideas
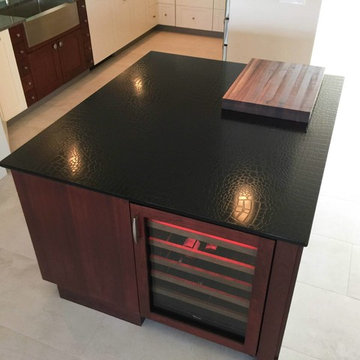
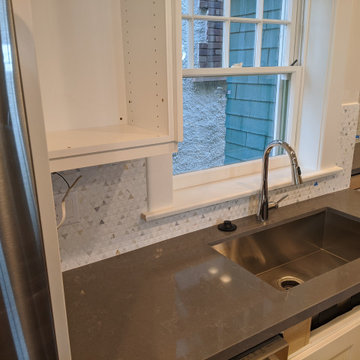
 Keemer Plumbing
Home in The Avenues with many plumbing upgrades that our team at Keemer Plumbing installed.
Inspiration for a contemporary kitchen remodel in Salt Lake City
Inspiration for a contemporary kitchen remodel in Salt Lake City
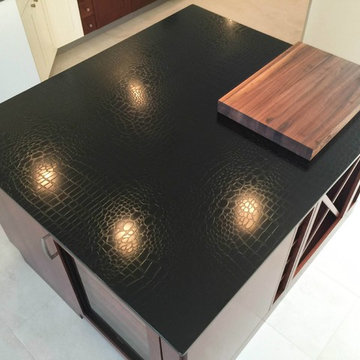
 SunMAC Stone Specialists
Caesarstone Quartz: Black Crocodile
Large eclectic kitchen photo in Miami with an undermount sink, quartz countertops and an island
Large eclectic kitchen photo in Miami with an undermount sink, quartz countertops and an island
Find the right local pro for your project
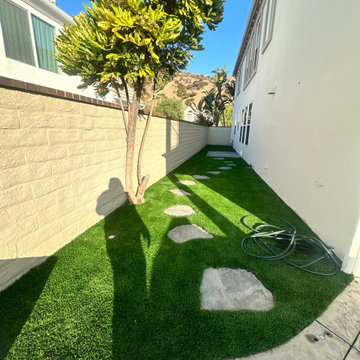

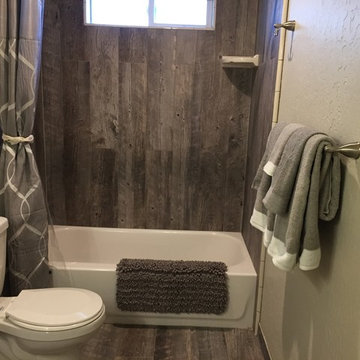
 Flow Pro Plumbing
Want to upgrade your bathroom? New plumbing fixtures is where it all starts. From replacing your bathtub, to upgrading you toilet, to fixing that leaky shower head we can handle any job, big or small!
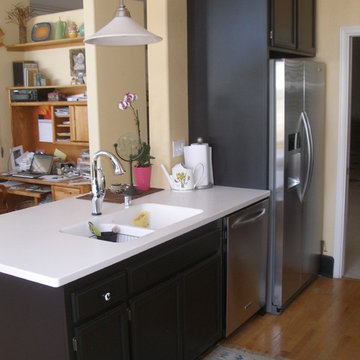
 The Home Doctors Inc
The sink and fridge area...We also had to do some floor patching here and at the old fridge location. Our flooring partners Twin Oaks Flooring did and awesome job! The Home Doctors
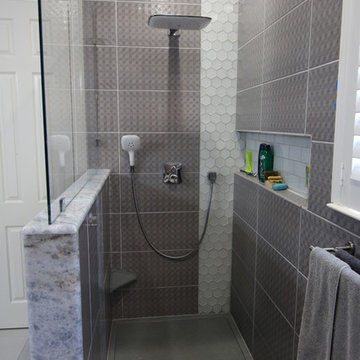
 T-Square Company
The porcelain tile of the new shower is accented by two types of glass tiles. The Hans Grohe European fixtures modernize the job.
Bathroom - modern bathroom idea in Austin
Bathroom - modern bathroom idea in Austin


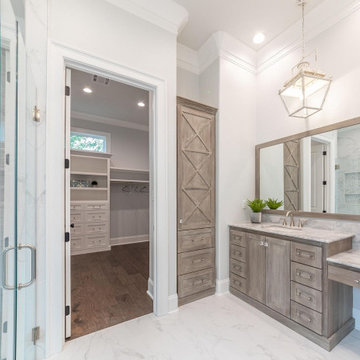
 Bowman Remodeling
At Bowman Remodeling, as kitchen and bath remodelers in Mountain View we offer professional solutions for kitchen and bathroom remodeling in Mountain View. No matter what the job might be, our team of experienced kitchen and bath remodelers in Mountain View has the skill and the technical knowhow to get the best results. We will not only help you make your kitchen and bathroom beautiful, but we’ll also make it more efficient so that you can get a better cooking experience and just enjoy your kitchen and bath space.
Kitchen and Bathroom Remodel in Mountain View, CA - http://www.bowmanremodeling.com/
 Xtreme Renovations, LLC
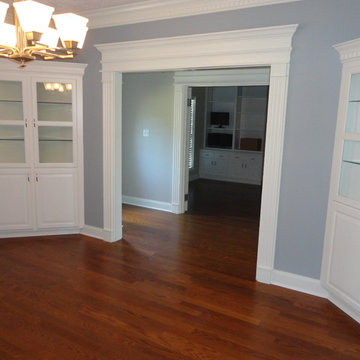
Xtreme Renovations has completed a Major Renovation Project near the Tomball area of Harris County. This project required demolition of the existing Kitchen Cabinetry and removing fur downs, rerouting HVAC Registers, Electrical and installation of Natural Gas lines for converting from an All Electric Kitchen to Natural Gas cooktop with an Xtreme Exhaust System above the new gas cooktop. Existing walls wear moved during the demolition process to expand the original footprint of the Kitchen to include additional cabinetry and relocation of the new Double Oven as well as an open Pantry area. All new Custom Built Cabinetry were installed made from Maple wood and stained to the specification of our clients. New Quartz countertops were fabricated and installed throughout the Kitchen as well as a Bar Area in the Great Room which also included Custom Built Cabinetry. New tile flooring was installed throughout the Mud Room, Kitchen, Breakfast Area, Hall Way adjoining the Formal Dining Room and Powder Bath. Back splash included both Ceramic and Glass Tile to and a touch of class and the Wow Factor our clients desired and deserved. Major drywall work was required throughout the Kitchen, Great Room, Powder Bath and Breakfast Area. Many added features such as LED lighting on dimmers were installed throughout the Kitchen including under cabinet lighting. Installation of all new appliances was included in the Kitchen as well as the Bar Area in the Great Room. Custom Built Corner Cabinetry was also installed in the Formal Dining Room.
Custom Built Crown Molding was also part of this project in the Great Room designed to match Crown Molding above doorways. Existing paneling was removed and replaced with drywall to add to this Major Update of the 1970’s constructed home. Floating, texturing and painting throughout both levels of this 2 Story Home was also completed.
The existing stairway in the Great Room was removed and new Wrought Iron Spindles, Handrails, Hardwood Flooring were installed. New Carpeting and Hardwood Flooring were included in the Renovation Project.
State of the Art CAT 6 cabling was installed in the entire home adding to the functionality of the New Home Entertainment and Computer Networking System as well as connectivity throughout the home. The Central hub area for the new cabling is climate controlled and vented for precise temperature control. Many other items were addressed during this Renovation Project including upgrading the Main Electrical Service, Custom Built Cabinetry throughout the Mud Room and creating a closet where the existing Double Oven was located with access to new shelving and coat racks in the Mud Room Area. At Xtreme Renovations, “It’s All In The Details” and our Xtreme Team from Design Concept to delivering the final product to our clients is Job One.
 Keemer Plumbing
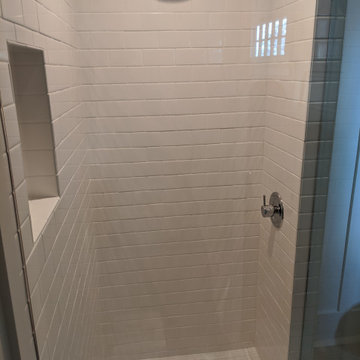
A bathroom in The Avenues with many plumbing upgrades that our team at Keemer Plumbing installed.
Bathroom - contemporary bathroom idea in Salt Lake City
Bathroom - contemporary bathroom idea in Salt Lake City
 Keemer Plumbing
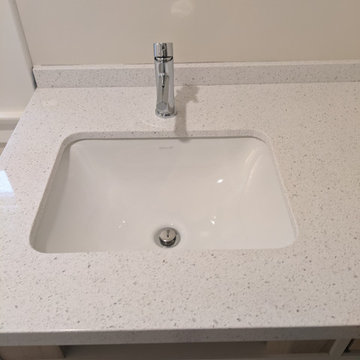
A bathroom sink in The Avenues (Salt Lake City Utah) with many plumbing upgrades that our team at Keemer Plumbing installed.
Example of a trendy bathroom design in Salt Lake City
Example of a trendy bathroom design in Salt Lake City
 Talon Construction Inc.
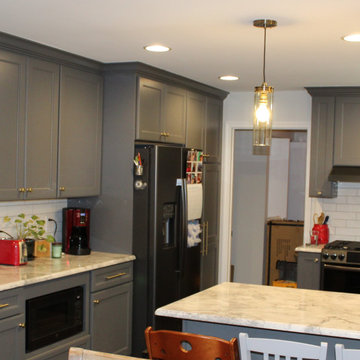
Who can remodel an older home in Rockville, MD near Churchill High School? Talon Construction your local home improvement experts that have the years of experience to do the job right with the trust and confidence we put into every project
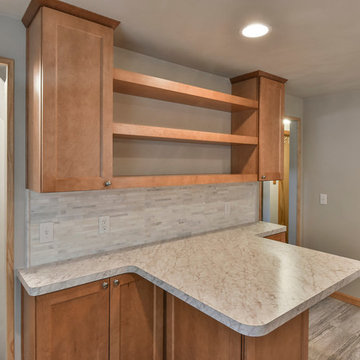
 VKB Homes, LLC
No job is too small. Take a look at this small kitchen we remodeled. We turned this small cluttered kitchen into an adorable kitchen with a seating/prep area with extra storage. Photos by Craig Augustine Photography

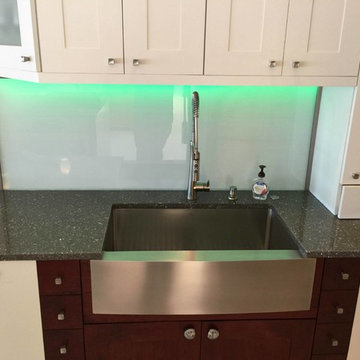 SunMAC Stone Specialists
Cambria Quartz: Minera with Stainless Steel Farm Sink
Example of a large eclectic kitchen design in Miami with a farmhouse sink, quartz countertops and an island
Example of a large eclectic kitchen design in Miami with a farmhouse sink, quartz countertops and an island
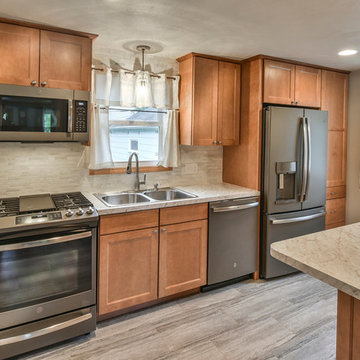 VKB Homes, LLC
No job is too small. Take a look at this small kitchen we remodeled. We turned this small cluttered kitchen into an adorable kitchen with a seating/prep area with extra storage. Photos by Craig Augustine Photography
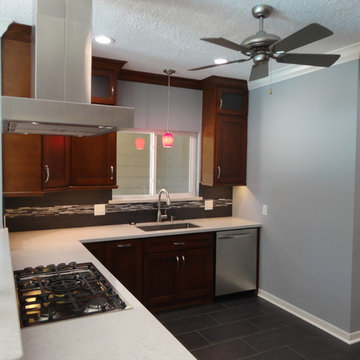 Xtreme Renovations, LLC
Xtreme Renovations has completed a Major Renovation Project near the Tomball area of Harris County. This project required demolition of the existing Kitchen Cabinetry and removing fur downs, rerouting HVAC Registers, Electrical and installation of Natural Gas lines for converting from an All Electric Kitchen to Natural Gas cooktop with an Xtreme Exhaust System above the new gas cooktop. Existing walls wear moved during the demolition process to expand the original footprint of the Kitchen to include additional cabinetry and relocation of the new Double Oven as well as an open Pantry area. All new Custom Built Cabinetry were installed made from Maple wood and stained to the specification of our clients. New Quartz countertops were fabricated and installed throughout the Kitchen as well as a Bar Area in the Great Room which also included Custom Built Cabinetry. New tile flooring was installed throughout the Mud Room, Kitchen, Breakfast Area, Hall Way adjoining the Formal Dining Room and Powder Bath. Back splash included both Ceramic and Glass Tile to and a touch of class and the Wow Factor our clients desired and deserved. Major drywall work was required throughout the Kitchen, Great Room, Powder Bath and Breakfast Area. Many added features such as LED lighting on dimmers were installed throughout the Kitchen including under cabinet lighting. Installation of all new appliances was included in the Kitchen as well as the Bar Area in the Great Room. Custom Built Corner Cabinetry was also installed in the Formal Dining Room.
Custom Built Crown Molding was also part of this project in the Great Room designed to match Crown Molding above doorways. Existing paneling was removed and replaced with drywall to add to this Major Update of the 1970’s constructed home. Floating, texturing and painting throughout both levels of this 2 Story Home was also completed.
The existing stairway in the Great Room was removed and new Wrought Iron Spindles, Handrails, Hardwood Flooring were installed. New Carpeting and Hardwood Flooring were included in the Renovation Project.
State of the Art CAT 6 cabling was installed in the entire home adding to the functionality of the New Home Entertainment and Computer Networking System as well as connectivity throughout the home. The Central hub area for the new cabling is climate controlled and vented for precise temperature control. Many other items were addressed during this Renovation Project including upgrading the Main Electrical Service, Custom Built Cabinetry throughout the Mud Room and creating a closet where the existing Double Oven was located with access to new shelving and coat racks in the Mud Room Area. At Xtreme Renovations, “It’s All In The Details” and our Xtreme Team from Design Concept to delivering the final product to our clients is Job One.
 Maverick City Builders
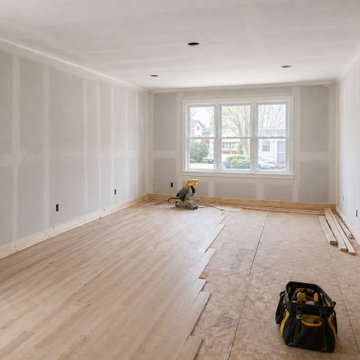
This living room renovation in Clinton, MA focused on upgrading an outdated space into a clean, comfortable, and functional area for everyday living. The project included selective demolition, framing adjustments, new drywall installation, trim work, flooring replacement, and updated lighting.
Our team maintained a clean and organized job site throughout the process, ensuring efficiency and attention to detail from start to finish. The final result delivers a brighter, more open living room with modern finishes and improved usability, while maintaining a practical design suited for a typical residential home.
 Xtreme Renovations, LLC
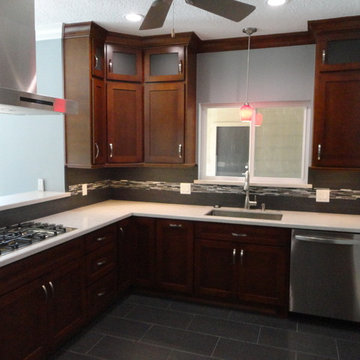
Xtreme Renovations has completed a Major Renovation Project near the Tomball area of Harris County. This project required demolition of the existing Kitchen Cabinetry and removing fur downs, rerouting HVAC Registers, Electrical and installation of Natural Gas lines for converting from an All Electric Kitchen to Natural Gas cooktop with an Xtreme Exhaust System above the new gas cooktop. Existing walls wear moved during the demolition process to expand the original footprint of the Kitchen to include additional cabinetry and relocation of the new Double Oven as well as an open Pantry area. All new Custom Built Cabinetry were installed made from Maple wood and stained to the specification of our clients. New Quartz countertops were fabricated and installed throughout the Kitchen as well as a Bar Area in the Great Room which also included Custom Built Cabinetry. New tile flooring was installed throughout the Mud Room, Kitchen, Breakfast Area, Hall Way adjoining the Formal Dining Room and Powder Bath. Back splash included both Ceramic and Glass Tile to and a touch of class and the Wow Factor our clients desired and deserved. Major drywall work was required throughout the Kitchen, Great Room, Powder Bath and Breakfast Area. Many added features such as LED lighting on dimmers were installed throughout the Kitchen including under cabinet lighting. Installation of all new appliances was included in the Kitchen as well as the Bar Area in the Great Room. Custom Built Corner Cabinetry was also installed in the Formal Dining Room.
Custom Built Crown Molding was also part of this project in the Great Room designed to match Crown Molding above doorways. Existing paneling was removed and replaced with drywall to add to this Major Update of the 1970’s constructed home. Floating, texturing and painting throughout both levels of this 2 Story Home was also completed.
The existing stairway in the Great Room was removed and new Wrought Iron Spindles, Handrails, Hardwood Flooring were installed. New Carpeting and Hardwood Flooring were included in the Renovation Project.
State of the Art CAT 6 cabling was installed in the entire home adding to the functionality of the New Home Entertainment and Computer Networking System as well as connectivity throughout the home. The Central hub area for the new cabling is climate controlled and vented for precise temperature control. Many other items were addressed during this Renovation Project including upgrading the Main Electrical Service, Custom Built Cabinetry throughout the Mud Room and creating a closet where the existing Double Oven was located with access to new shelving and coat racks in the Mud Room Area. At Xtreme Renovations, “It’s All In The Details” and our Xtreme Team from Design Concept to delivering the final product to our clients is Job One.
 Maverick City Builders
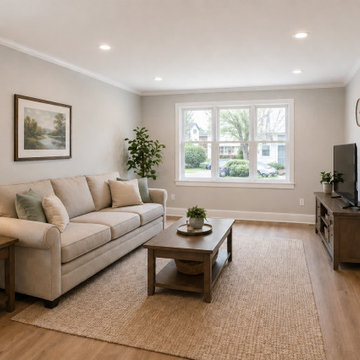
This living room renovation in Clinton, MA focused on upgrading an outdated space into a clean, comfortable, and functional area for everyday living. The project included selective demolition, framing adjustments, new drywall installation, trim work, flooring replacement, and updated lighting.
Our team maintained a clean and organized job site throughout the process, ensuring efficiency and attention to detail from start to finish. The final result delivers a brighter, more open living room with modern finishes and improved usability, while maintaining a practical design suited for a typical residential home.
 SunMAC Stone Specialists
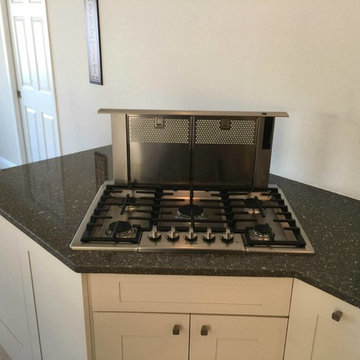
Cambria Quartz: Minera
Example of a large eclectic kitchen design in Miami with an undermount sink, quartz countertops and an island
Example of a large eclectic kitchen design in Miami with an undermount sink, quartz countertops and an island
6