
Search results for "Upgrading job" in Home Design Ideas


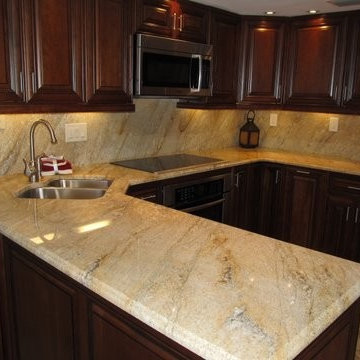
 SunMAC Stone Specialists
Granite with Full Height Backsplash
Inspiration for a mid-sized timeless u-shaped kitchen remodel in Miami with an undermount sink, granite countertops and stone slab backsplash
Inspiration for a mid-sized timeless u-shaped kitchen remodel in Miami with an undermount sink, granite countertops and stone slab backsplash
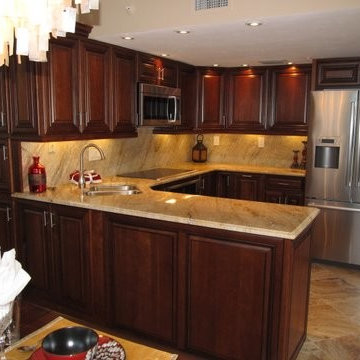 SunMAC Stone Specialists
Granite with Full Height Backsplash
Kitchen - mid-sized traditional u-shaped kitchen idea in Miami with an undermount sink, granite countertops and stone slab backsplash
Kitchen - mid-sized traditional u-shaped kitchen idea in Miami with an undermount sink, granite countertops and stone slab backsplash
Find the right local pro for your project
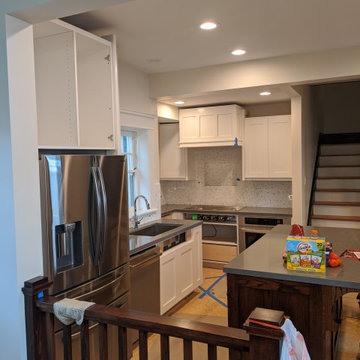
 Keemer Plumbing
Kitchen in The Avenues with many plumbing upgrades that our team at Keemer Plumbing installed.
Trendy kitchen photo in Salt Lake City
Trendy kitchen photo in Salt Lake City
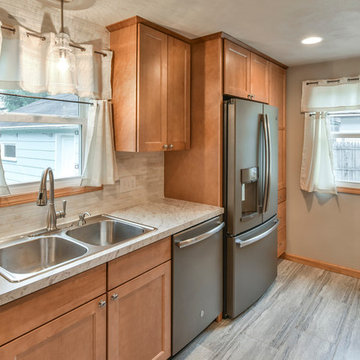
 VKB Homes, LLC
No job is too small. Take a look at this small kitchen we remodeled. We turned this small cluttered kitchen into an adorable kitchen with a seating/prep area with extra storage. Photos by Craig Augustine Photography
 Maverick City Builders
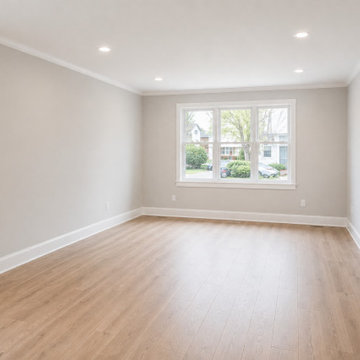
This living room renovation in Clinton, MA focused on upgrading an outdated space into a clean, comfortable, and functional area for everyday living. The project included selective demolition, framing adjustments, new drywall installation, trim work, flooring replacement, and updated lighting.
Our team maintained a clean and organized job site throughout the process, ensuring efficiency and attention to detail from start to finish. The final result delivers a brighter, more open living room with modern finishes and improved usability, while maintaining a practical design suited for a typical residential home.



 JRR Builders Inc.
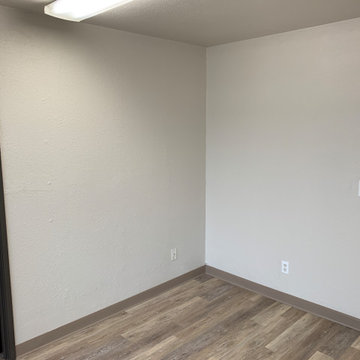
Upgraded flooring, cove base, bathrooms and paint job for this office space.
Home office - mid-sized modern freestanding desk vinyl floor and brown floor home office idea in Los Angeles with gray walls
Home office - mid-sized modern freestanding desk vinyl floor and brown floor home office idea in Los Angeles with gray walls
 Maverick City Builders
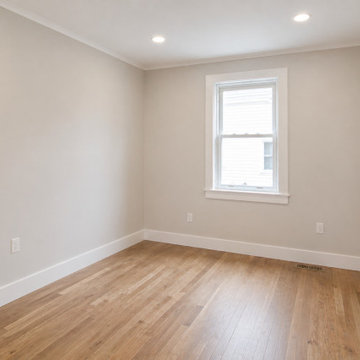
Bedroom Renovation in Massachusetts | Before & After Transformation by Maverick City Builders
This project showcases a complete bedroom renovation in an older Massachusetts home, transforming a dated and underutilized space into a clean, modern, and highly functional room. From initial demolition to final furnishing, every phase of this remodel highlights the craftsmanship, organization, and attention to detail that defines Maverick City Builders (MCB).
The project began with a small bedroom featuring outdated finishes, limited natural light, and worn flooring. During the early renovation stage, walls were carefully opened to expose framing, insulation, and existing structure—allowing for proper upgrades and ensuring long-term durability. The job site remained clean and professionally managed throughout the process, reflecting our commitment to quality and safety.
As the renovation progressed, new drywall was installed and finished to create smooth, paint-ready surfaces. Trim work, including modern baseboards and door casings, was added to elevate the overall look. Flooring was replaced with durable, high-quality materials, bringing warmth and consistency to the space.
In the final stage, the bedroom was fully transformed with fresh neutral paint, crisp white trim, upgraded lighting, and improved brightness from the existing window. The completed space was then furnished as a simple, functional kid’s bedroom—featuring a bed, desk, and storage solutions—designed to be both practical and comfortable without unnecessary luxury.
This before-and-after renovation highlights how strategic upgrades, clean execution, and thoughtful design can completely redefine a space. Maverick City Builders proudly serves Central Massachusetts, delivering high-quality bedroom renovations, home remodeling, and interior upgrades that add long-term value to your home.
Services Included:
Bedroom Remodeling, Drywall Installation & Finishing, Interior Trim & Carpentry, Flooring Installation, Painting, Light Construction Framing
Service Area:
Lancaster, Clinton, Sterling, Leominster, Lunenburg, Fitchburg, Bolton, Harvard, and surrounding Massachusetts towns
 Keemer Plumbing
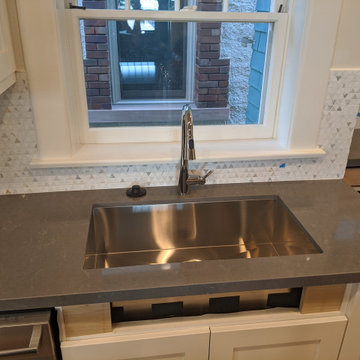
Plumbing in the kitchen in The Avenues with many plumbing upgrades that our team at Keemer Plumbing installed.
Inspiration for a contemporary kitchen remodel in Salt Lake City
Inspiration for a contemporary kitchen remodel in Salt Lake City
 Xtreme Renovations, LLC
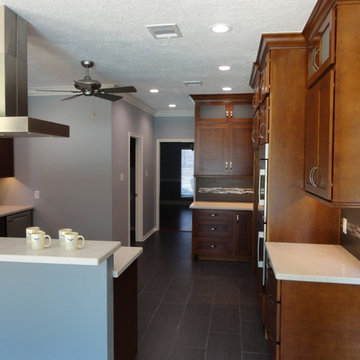
Xtreme Renovations has completed a Major Renovation Project near the Tomball area of Harris County. This project required demolition of the existing Kitchen Cabinetry and removing fur downs, rerouting HVAC Registers, Electrical and installation of Natural Gas lines for converting from an All Electric Kitchen to Natural Gas cooktop with an Xtreme Exhaust System above the new gas cooktop. Existing walls wear moved during the demolition process to expand the original footprint of the Kitchen to include additional cabinetry and relocation of the new Double Oven as well as an open Pantry area. All new Custom Built Cabinetry were installed made from Maple wood and stained to the specification of our clients. New Quartz countertops were fabricated and installed throughout the Kitchen as well as a Bar Area in the Great Room which also included Custom Built Cabinetry. New tile flooring was installed throughout the Mud Room, Kitchen, Breakfast Area, Hall Way adjoining the Formal Dining Room and Powder Bath. Back splash included both Ceramic and Glass Tile to and a touch of class and the Wow Factor our clients desired and deserved. Major drywall work was required throughout the Kitchen, Great Room, Powder Bath and Breakfast Area. Many added features such as LED lighting on dimmers were installed throughout the Kitchen including under cabinet lighting. Installation of all new appliances was included in the Kitchen as well as the Bar Area in the Great Room. Custom Built Corner Cabinetry was also installed in the Formal Dining Room.
Custom Built Crown Molding was also part of this project in the Great Room designed to match Crown Molding above doorways. Existing paneling was removed and replaced with drywall to add to this Major Update of the 1970’s constructed home. Floating, texturing and painting throughout both levels of this 2 Story Home was also completed.
The existing stairway in the Great Room was removed and new Wrought Iron Spindles, Handrails, Hardwood Flooring were installed. New Carpeting and Hardwood Flooring were included in the Renovation Project.
State of the Art CAT 6 cabling was installed in the entire home adding to the functionality of the New Home Entertainment and Computer Networking System as well as connectivity throughout the home. The Central hub area for the new cabling is climate controlled and vented for precise temperature control. Many other items were addressed during this Renovation Project including upgrading the Main Electrical Service, Custom Built Cabinetry throughout the Mud Room and creating a closet where the existing Double Oven was located with access to new shelving and coat racks in the Mud Room Area. At Xtreme Renovations, “It’s All In The Details” and our Xtreme Team from Design Concept to delivering the final product to our clients is Job One.

Sponsored
Sunbury, OH

J.Holderby - Renovations
Franklin County's Leading General Contractors - 2X Best of Houzz!
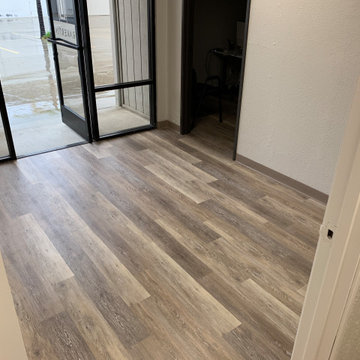 JRR Builders Inc.
Upgraded flooring, cove base, bathrooms and paint job for this office space.
Example of a mid-sized minimalist freestanding desk vinyl floor and brown floor home office design in Los Angeles with gray walls
Example of a mid-sized minimalist freestanding desk vinyl floor and brown floor home office design in Los Angeles with gray walls
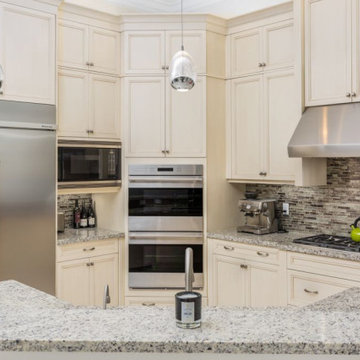
 ADU Contractors - Build. Design. Remodel.
Transitional Kitchen with a modified shaker door, granite countertop and upgraded appliances.
Kitchen - transitional kitchen idea in Miami
Kitchen - transitional kitchen idea in Miami

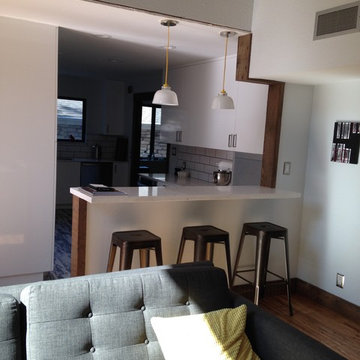
 I Do Small Jobs / Granada Woods
This remodel replaced the wall with a bar opening up the living room to the kitchen.
We wrapped the original dated cedar beams with the rough side of recycled long leaf pine. Some of that had to be edge joined for width and then scribed to fit the undulating ceiling. We also used the long leaf pine for accents and trim shown here at the end of the bar.

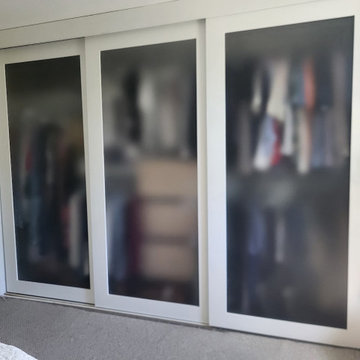
 Vision Building Services
little job in the master BR the closet was mostly inaccesable so we opened it up end to end and custom made the 3 4'x7' frosted glass sliding doors per owners spec the she decided on the feature wall
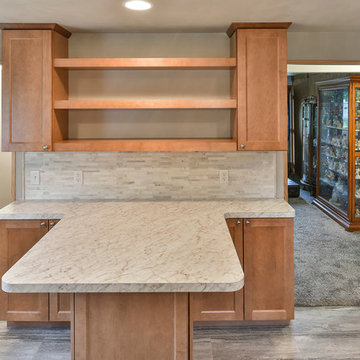 VKB Homes, LLC
No job is too small. Take a look at this small kitchen we remodeled. We turned this small cluttered kitchen into an adorable kitchen with a seating/prep area with extra storage. Photos by Craig Augustine Photography
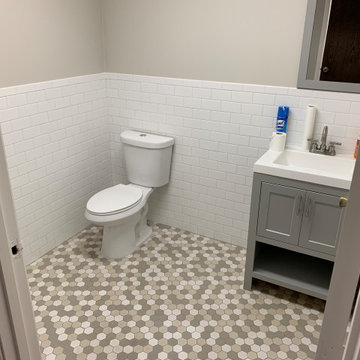 JRR Builders Inc.
Upgraded flooring, cove base, bathrooms and paint job for this office space.
Home office - mid-sized modern freestanding desk vinyl floor and brown floor home office idea in Los Angeles with gray walls
Home office - mid-sized modern freestanding desk vinyl floor and brown floor home office idea in Los Angeles with gray walls
9